
Construction checklist
A clearer route from early ideas to delivery
Each point below connects a homeowner decision to the information, responsibility or timing needed to make it useful in construction.
Record the existing building
A clear starting record helps the team distinguish known defects, desired changes and concealed risks.
Separate must-haves from opportunities
Structural repair, compliance and service upgrades may compete with aesthetic improvements. Priorities make decisions faster when existing conditions are exposed.
Plan occupation and safe separation
Decide whether the property can remain occupied, how dust and noise will be controlled and when services may be interrupted.
Coordinate before closing up
Electrical, plumbing, heating, ventilation and joinery requirements need agreement before walls, floors and ceilings are completed.
Allow for evidence-based decisions
Existing buildings can reveal earlier alterations or deterioration. Good management records the finding, explains the options and agrees the response.
Define what must remain
List the structure, rooms, features and external areas intended to be retained. Protection requirements are easier to plan when they are explicit. Photographs and condition records help distinguish existing marks from construction damage and give the team a shared reference before strip-out or temporary works begin.
Investigate proportionately
Surveys, opening-up and service checks can reduce uncertainty, but no investigation reveals everything. Focus on areas that influence structural design, moisture, drainage, fire safety, hazardous materials or major service routes. Record what is known, what remains assumed and who will decide if site evidence differs.
Map structural dependencies
Removing walls, changing openings or altering floors can require temporary support and a precise sequence. Structural information should identify loads, bearings, connections and any temporary works responsibility. The programme must allow the existing building to remain stable while new elements are introduced.
Plan services as systems
A major refurbishment is an opportunity to consider heating, hot water, electrics, ventilation, plumbing and data together. Check capacity, plant locations, distribution routes and controls. Isolated decisions in individual rooms can create clashes or leave new finishes concealing systems that do not support the wider plan.
Decide whether to remain in occupation
Living through work affects safety, access, dust, noise, privacy and service interruptions. Divide the project into realistic zones only if safe separation can be maintained. Consider children, pets, working from home and essential facilities. Sometimes temporary accommodation is the more practical and predictable choice.
Control selections and changes
Flooring, sanitaryware, kitchens, ironmongery, lighting and decoration can influence first fix and preparation. Use a selection schedule and record approved information. When a change is proposed, consider knock-on effects on earlier work, lead times, specialist design and the agreed completion sequence.
Respond to concealed conditions
When unexpected fabric is exposed, pause the affected area, record the evidence and seek the right professional input. Compare practical options and confirm the chosen response. Covering a problem quickly may appear to protect the programme but can transfer risk into inaccessible parts of the completed building.
Inspect before closing up
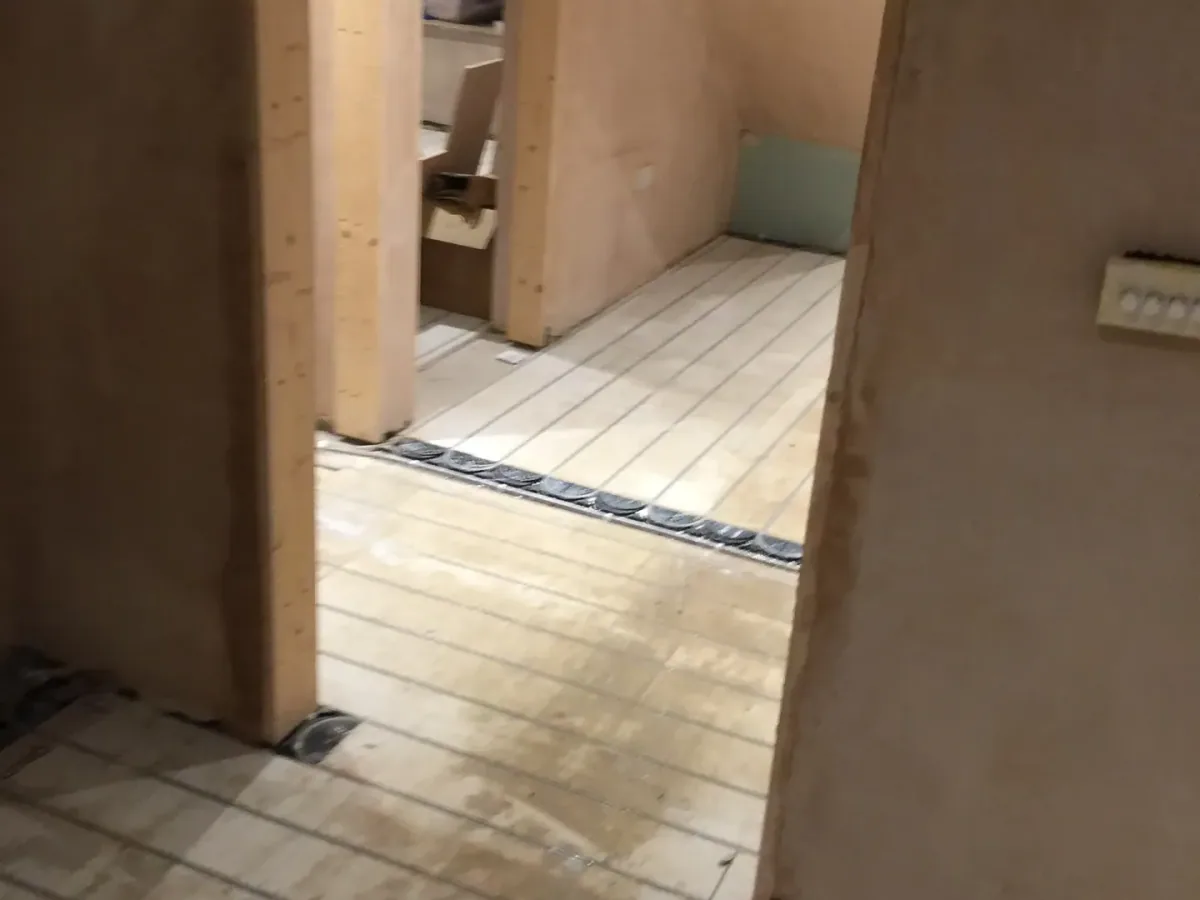
Photograph and check structure, waterproofing, insulation, fire stopping and service routes before plasterboard, flooring or joinery conceals them. The relevant specialist or designer should review items within their responsibility. Progressive checks are more useful than relying only on a final visual inspection.
Prepare neighbours and access
Scaffolding, skips, deliveries and noisy work can affect neighbouring properties and shared routes. Party wall or planning matters need suitable professional advice. Clear practical communication about access and working arrangements supports delivery without suggesting that informal discussion replaces any required statutory process.
Make the guide practical
Turn the guide into a working record
Create one project list with four columns: the question, the current answer, the person responsible and the date the answer is needed. Link each item to the relevant drawing, specification, survey or approval.
When new information changes an earlier assumption, record the effect on scope, sequence and procurement. This gives the client, contractor and professional team a shared way to decide what happens next.
Review information at project gateways
Pause at planning submission, technical design, contractor appointment, mobilisation, first fix and completion. At each point, check whether drawings, approvals, selections and responsibilities are sufficiently clear for the next stage.
Keep superseded information clearly marked. Where a decision belongs to an architect, engineer, Building Control provider or specialist designer, record that ownership and allow time for a response.