Carpenters Developments

Residential builders in Bagshot

Extensions, renovations and residential construction in Bagshot with experienced, owner-led oversight.

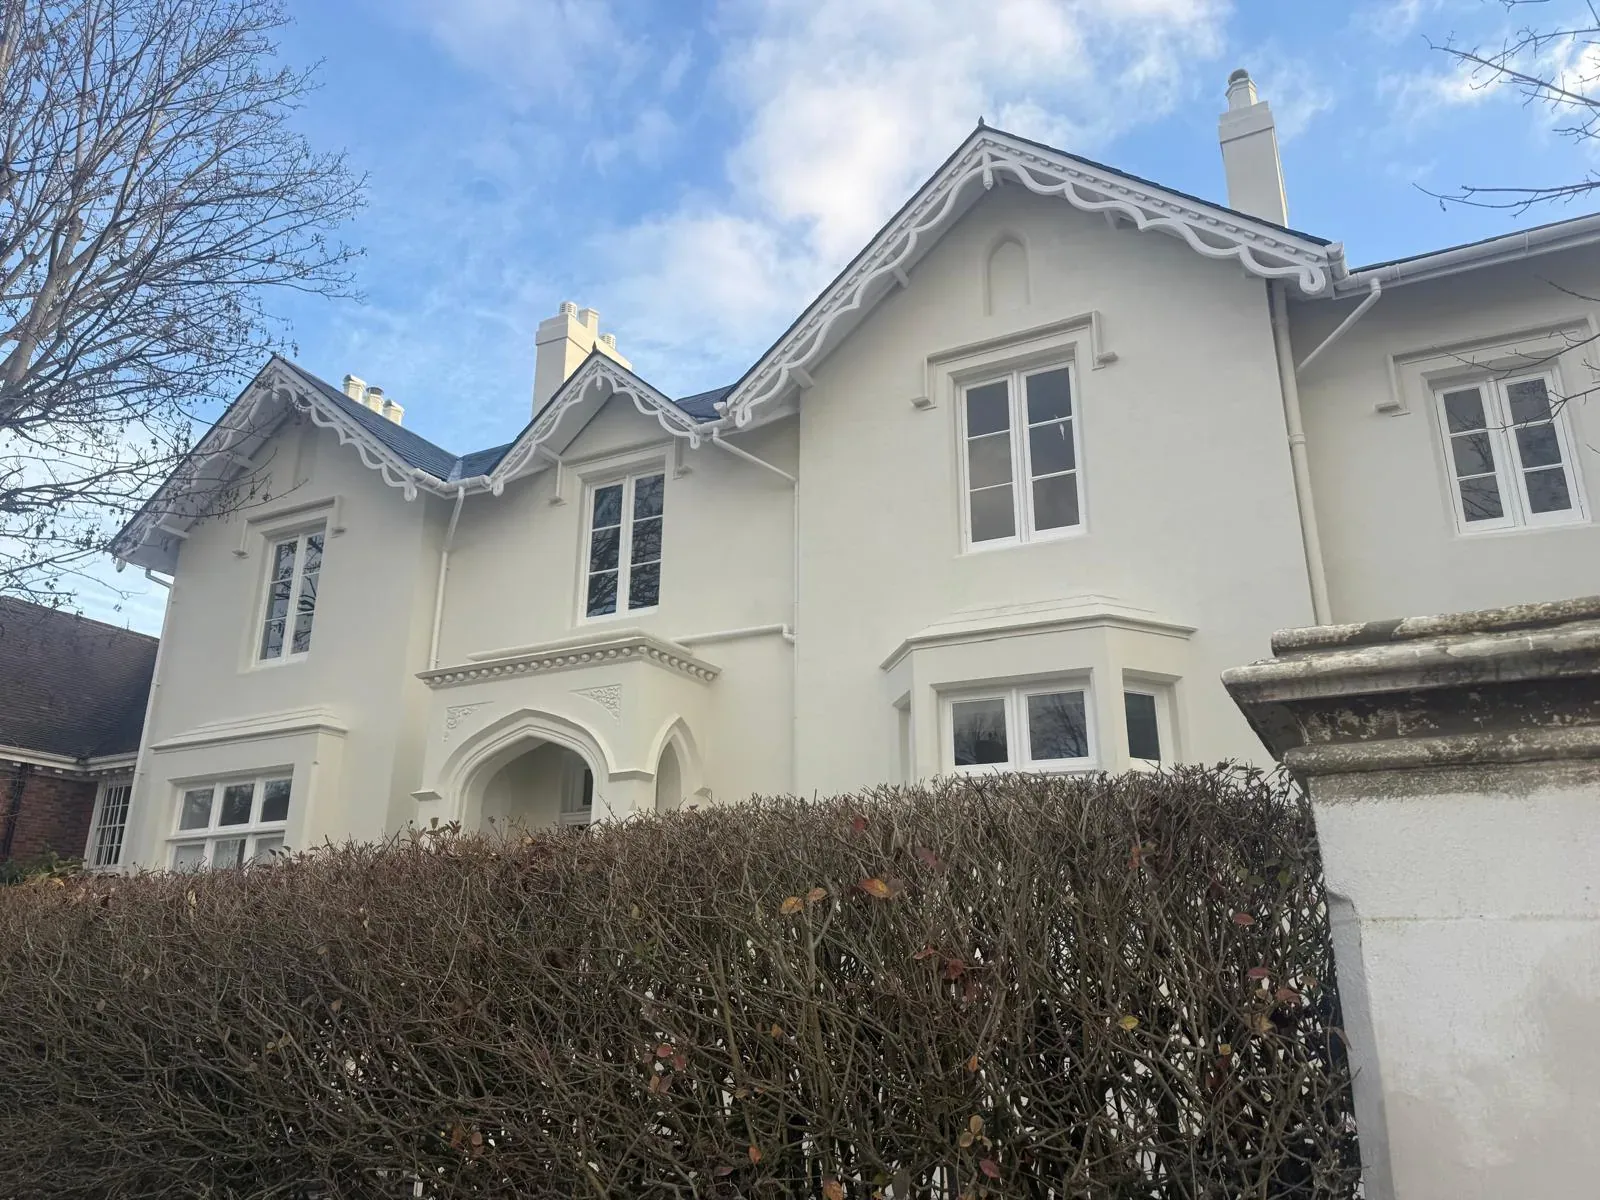
Finished entrance portico on a substantial residential project

Serving Bagshot

Construction planned for the actual property

Bagshot combines an historic village core with established residential streets and larger plots. That variety makes address-specific planning and a proper understanding of the existing property more useful than a standardised building package.

The village has three designated conservation areas: Bagshot Village, Church Road and Bagshot Park. These do not cover every home, but they make it important to check the exact location before assuming that normal householder rights or material choices apply.

For construction, the practical questions begin with access, existing fabric, drainage, service routes and how new work meets the original building. Mark keeps quality control connected across trades, from structural openings and weathering through first fix and finish.

Discuss a project in Bagshot
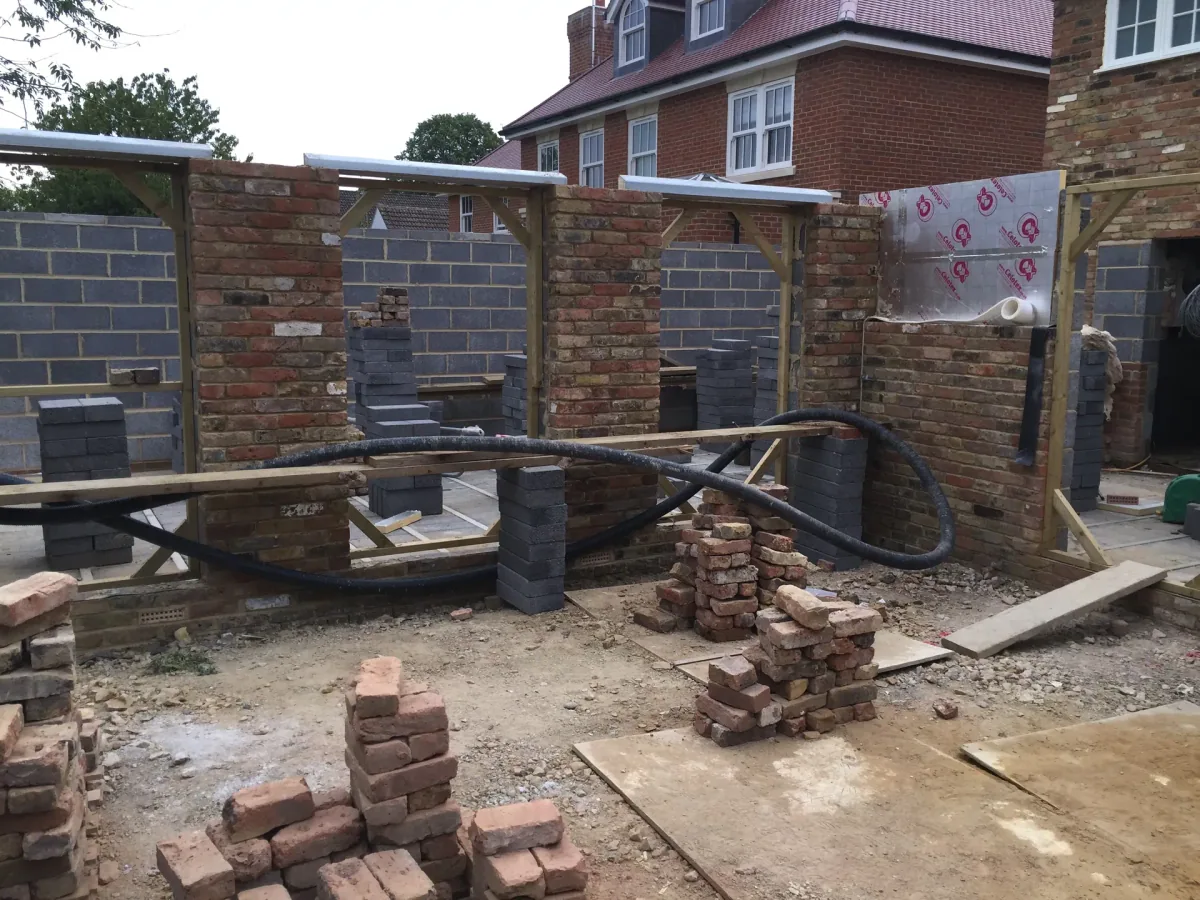
Residential construction detail relevant to a Bagshot project

Local construction perspective

What deserves attention in Bagshot

These practical points are based on the local property and planning context. They remain starting questions, not assumptions about a particular address.

Historic character and materials

Within or near a conservation area, roof forms, brickwork, windows, boundaries, trees and views can be relevant. The design team should establish the planning response before products are ordered or demolition is programmed.

Family homes in occupation

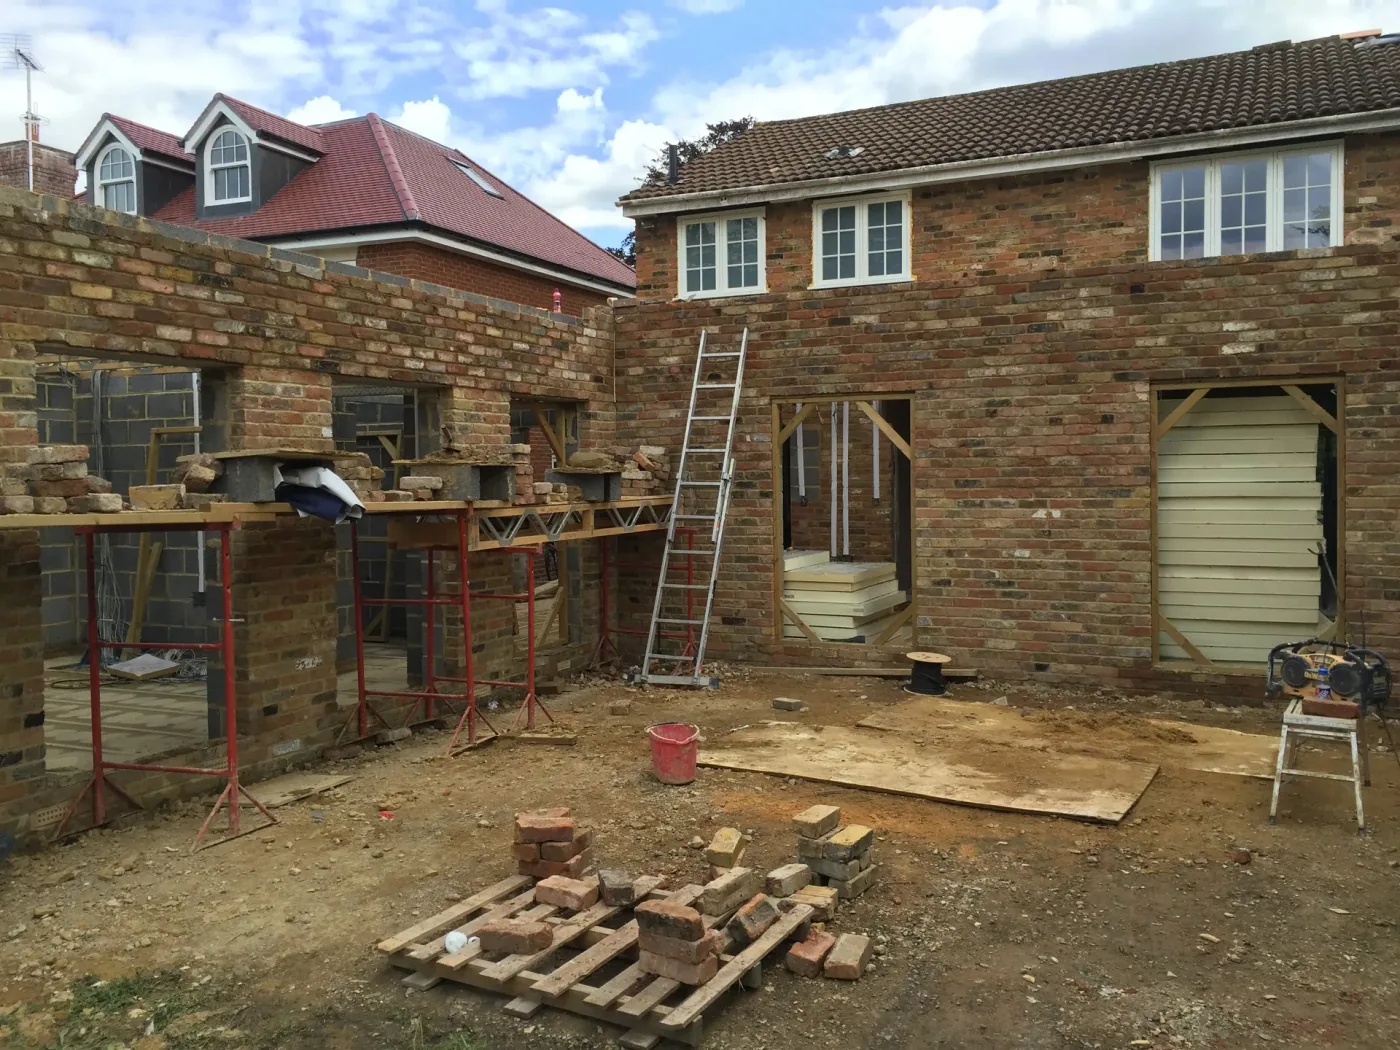
Bagshot extension and refurbishment enquiries often need a clear plan for safe access, dust control, temporary facilities and service interruptions. Remaining at home is sensible only where work can be separated safely.

Junctions with the existing house

A rear or side extension depends on careful connections at roofs, walls, floors, drainage and services. These details determine weather protection and long-term performance even though many disappear before the finished space is seen.

Local planning starting point

Checks to make before the build is fixed

Surrey Heath Borough Council is the local planning authority. Its conservation guidance identifies the three Bagshot conservation areas and explains that additional controls can apply. Requirements remain specific to the property and proposed work.

Search the statutory register

Review planning applications and decisions for the property and nearby context. Previous conditions can matter, and an earlier consent should not be treated as proof that a different proposal will be acceptable.

Check conservation status early

Confirm whether the address is in Bagshot Village, Church Road or Bagshot Park Conservation Area. If it is, discuss design, demolition, trees and boundary work before fixing the scope.

Plan deliveries around the plot

Street access, parking, shared drives and limited storage can change the order of work. A logistics plan should consider delivery size, waste, plant, neighbour access and protection of retained gardens.

Preparing for a useful conversation

What to include in a Bagshot enquiry

Include the Bagshot postcode, age and form of the house, proposed rooms or structural changes, and any current plans. Say whether the address may be in a conservation area and whether access is shared or restricted.

Mark can then consider whether the scale suits the hands-on service, which professional information is already in place and what should be resolved before a meaningful construction discussion.

For a broader preparation checklist, read the major refurbishment guide, the new home guide or the builder selection guide.

Project area

Working in and around Bagshot

Bagshot sits between several other core service towns. The map is a location guide, while the exact property determines planning, access and project fit.

Nearby service areas

Projects across the local working radius

Bagshot is part of a deliberately focused service area that helps Mark remain personally involved. Nearby town pages provide their own planning and property context.

Local project questions

Planning residential work in Bagshot

These answers address common local starting points. They do not replace advice for the individual property from the relevant planning, design, engineering, heritage, drainage or compliance professional.

Yes. Rear, side and two-storey residential extensions can be considered, including projects that remodel kitchens, family spaces or the wider house. Drawings, access and structural scope help establish fit.

No. Bagshot has three named conservation areas, but they do not cover every property. Check the address on Surrey Heath mapping or with the planning authority before relying on general guidance.

Construction can respond to an approved design using appropriate forms, junctions and materials. Exact heritage or conservation requirements should be set by the planning and design professionals.

Sometimes. It depends on structural openings, essential services, site separation and safe circulation. The practical effect on family life should be reviewed before the programme is fixed.

Mark remains the hands-on construction lead. Qualified electrical contractors and Gas Safe registered engineers are used where required, alongside the client's designers and engineers.

Call, email or use the enquiry form with the postcode, intended work, available drawings, planning status and any access or occupation constraints.

Planning residential work in Bagshot?

Discuss it with Mark