Carpenters Developments

Residential builders in Bracknell

Hands-on new-build, extension and refurbishment services for homeowners across Bracknell.

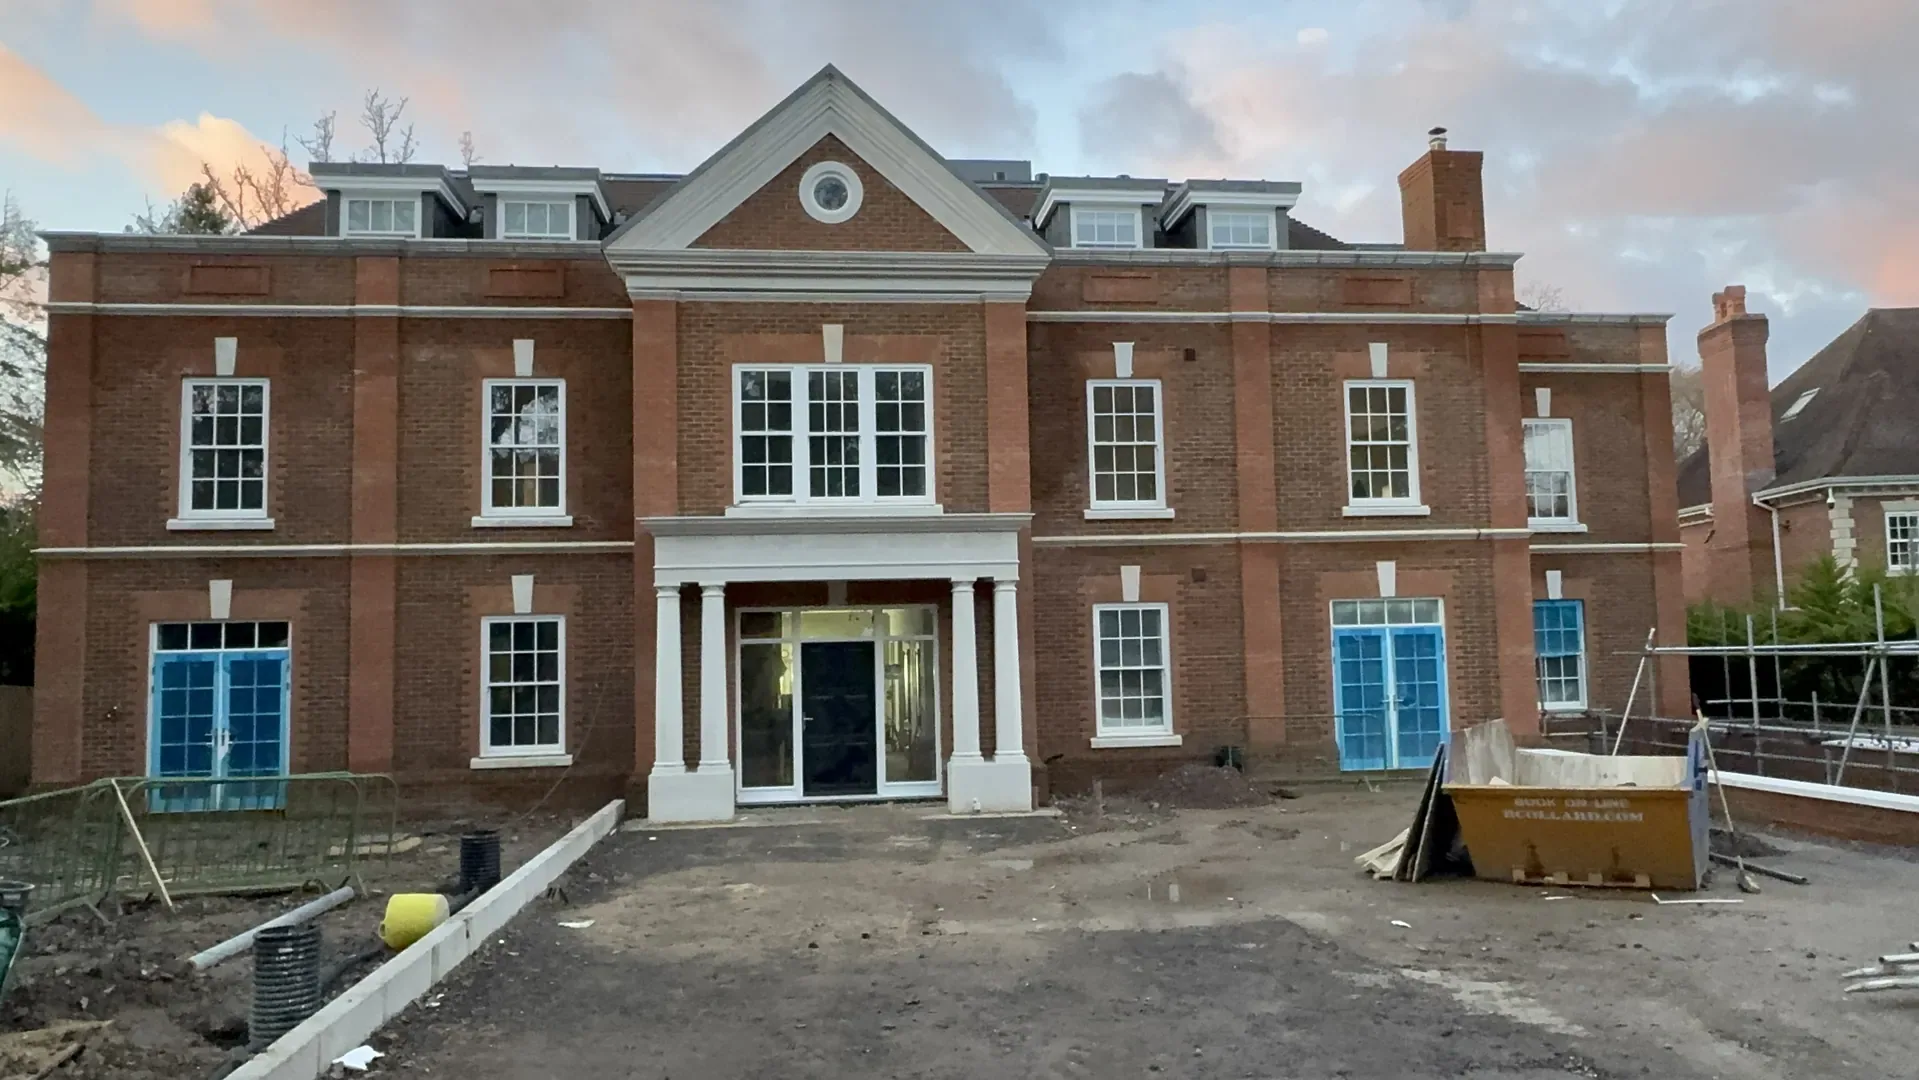
Completed substantial residential project at dusk

Serving Bracknell

Construction planned for the actual property

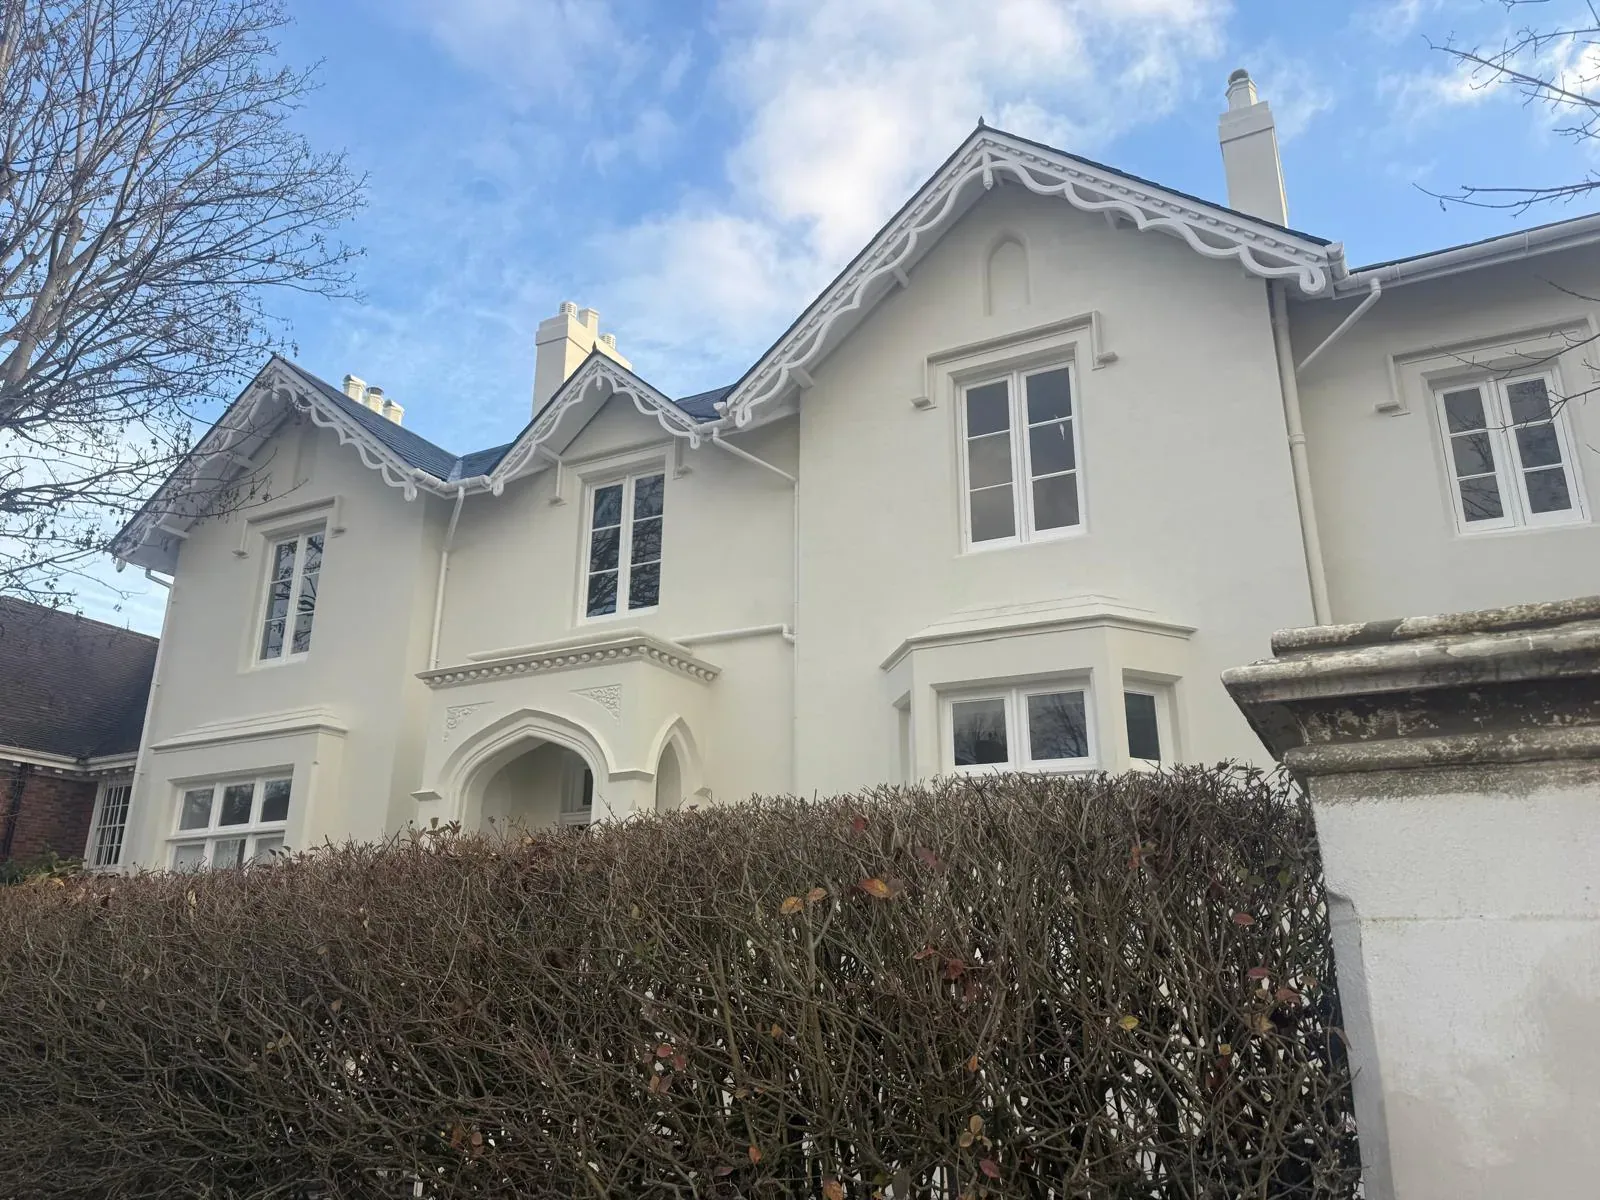
Bracknell sits centrally within the stated working area, making it well suited to the business's close, owner-led model. The town also contains homes from different periods, so each proposal needs to start with the actual structure, plot and planning record.

A later family home may suit internal remodelling, an extension or garage conversion, while an older or altered property may need more investigation before structural and service changes are fixed. The correct route depends on the individual building.

Bracknell Forest Council encourages pre-application advice where homeowners want to test a proposal. It also has six conservation areas across the borough, with additional controls where a property is affected. These are reasons to check early, not assume development is impossible.

Discuss a project in Bracknell
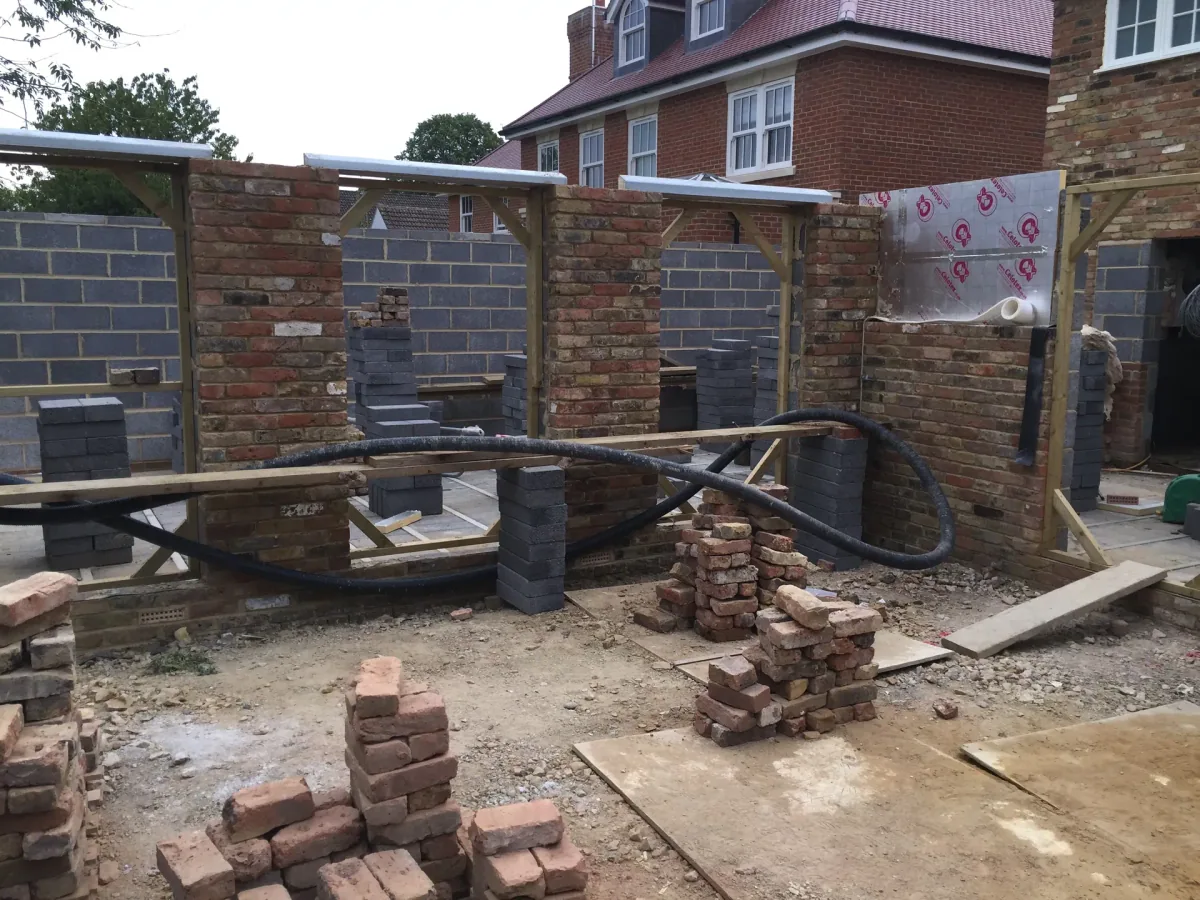
Residential construction detail relevant to a Bracknell project

Local construction perspective

What deserves attention in Bracknell

These practical points are based on the local property and planning context. They remain starting questions, not assumptions about a particular address.

Extensions and altered layouts

Opening a kitchen to family space or adding a rear extension can affect structure, drainage, heating, electrics and the route through an occupied house. Coordinating these elements avoids treating each trade as an isolated package.

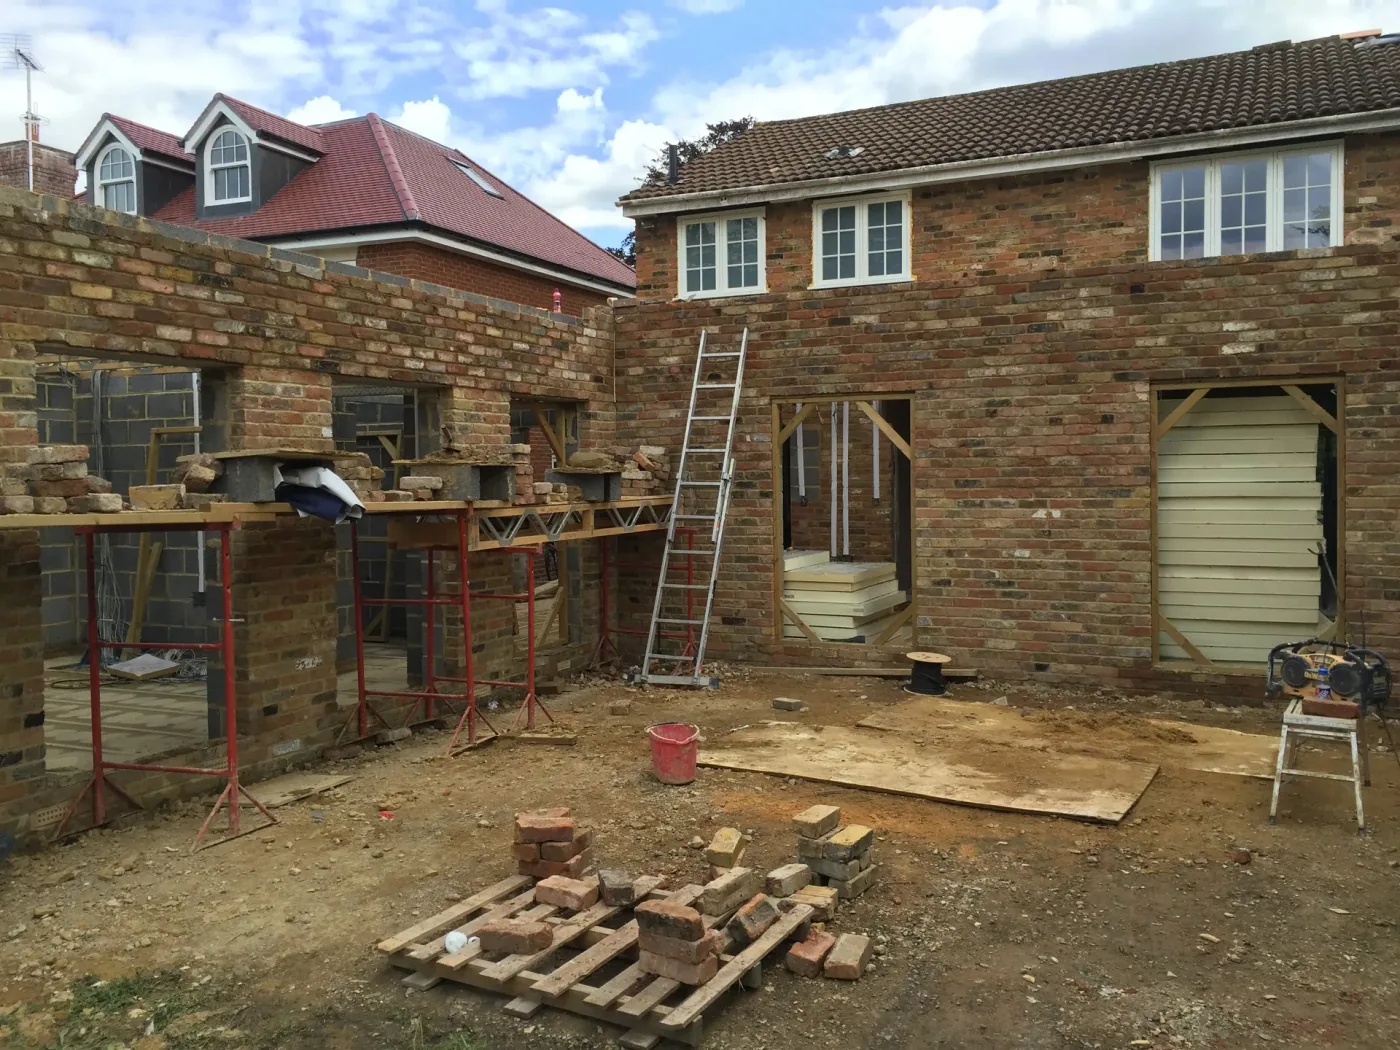
Garage conversion detail

A useful garage conversion needs proper consideration of levels, damp protection, insulation, ventilation, fire safety, services and the external opening. Cosmetic lining alone does not create dependable living space.

Local proximity and oversight

Bracknell's position supports regular hands-on involvement by Mark at important stages. Proximity does not replace a project review, but it strengthens the practical accountability at the heart of the service.

Local planning starting point

Checks to make before the build is fixed

Bracknell Forest Council is the local planning and building-control authority. Its guidance explains pre-application advice and additional conservation controls. The exact consent and Building Regulations route depends on the property and work.

Check planning before procurement

Confirm whether permission, prior approval or a lawful-development certificate is appropriate before committing to structural products or bespoke openings. Previous decisions and conditions should form part of the review.

Separate planning from Building Regulations

A project can need Building Regulations compliance even where planning permission is not required. Structure, insulation, fire safety, ventilation, drainage and regulated services need named responsibility.

Assess garage and level changes

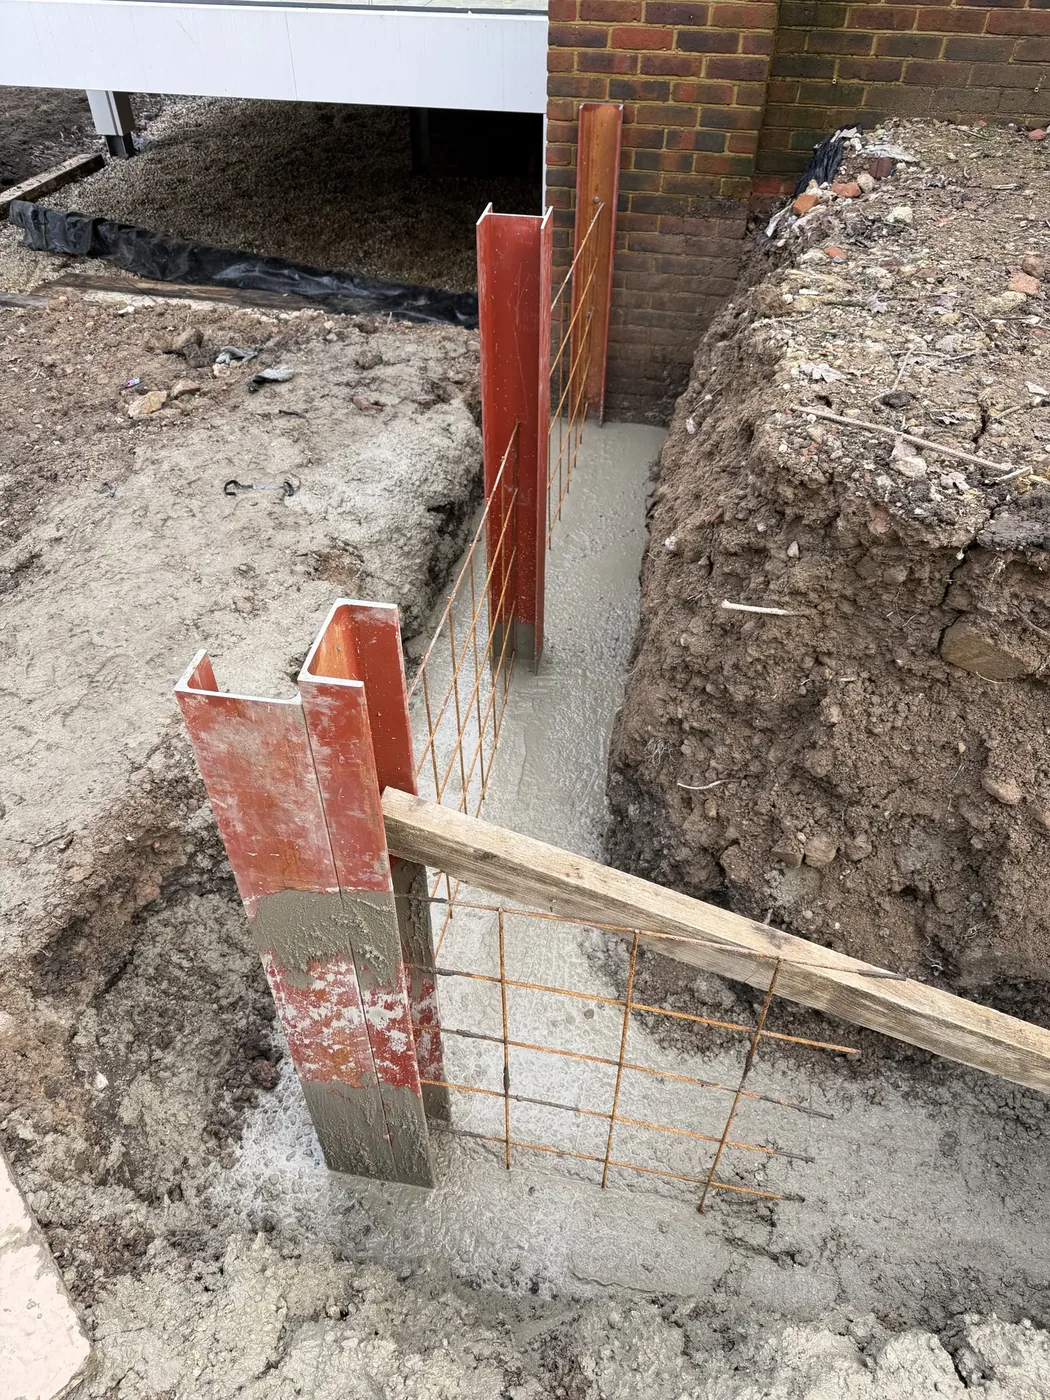
For conversions and extensions, record slab levels, damp protection, thresholds, drainage and external ground. These details determine performance and weather-resistant junctions.

Preparing for a useful conversation

What to include in a Bracknell enquiry

Send the Bracknell postcode, property type, desired work and any plans, surveys or council decisions. For a garage conversion or extension, photographs of floor levels, external openings and access are especially helpful.

Mark can review construction implications, identify the information needed next and confirm whether the scale and programme suit his hands-on approach.

For a broader preparation checklist, read the major refurbishment guide, the new home guide or the builder selection guide.

Project area

Working in and around Bracknell

The map shows Bracknell at the centre of the Berkshire and nearby Surrey service area, supporting close project oversight.

Nearby service areas

Projects across the local working radius

Bracknell is part of a deliberately focused service area that helps Mark remain personally involved. Nearby town pages provide their own planning and property context.

Local project questions

Planning residential work in Bracknell

These answers address common local starting points. They do not replace advice for the individual property from the relevant planning, design, engineering, heritage, drainage or compliance professional.

Yes. Residential extensions and associated remodelling are core services. A first review considers drawings, structure, drainage, access, occupation and intended finish.

Garage conversions are within the service scope. Floor, damp protection, insulation, ventilation, fire safety, services and the external opening need a coordinated solution.

No. Planning and Building Regulations are separate. Work may still need Building Control approval and specialist design where planning permission is not required.

Yes. The council publishes a pre-application service for householders and other proposals. Current scope, fees and response arrangements should be checked directly.

Possibly. Safe separation, heating, water, electrics, dust, access and structural sequence need review before a phased occupation plan can be considered realistic.

Send the address, brief, photographs, drawings or surveys, known planning position and intended timing. Mark can then discuss fit and the next information required.

Planning residential work in Bracknell?

Discuss it with Mark