Carpenters Developments

Residential builders in Ascot

Bespoke new homes, extensions and substantial refurbishment in Ascot, led personally by Mark Carpenter.

Residential extension brickwork in Ascot

Serving Ascot

Construction planned for the actual property

Ascot projects often combine ambitious design, established residential plots and a high level of finish. The build needs to protect the design intent while resolving structure, services, access and sequencing in a practical order.

A useful early review looks beyond the proposed floor plan. Existing levels, trees, drainage routes, delivery access, temporary works and the way the household will use the property during construction can all influence the method and programme.

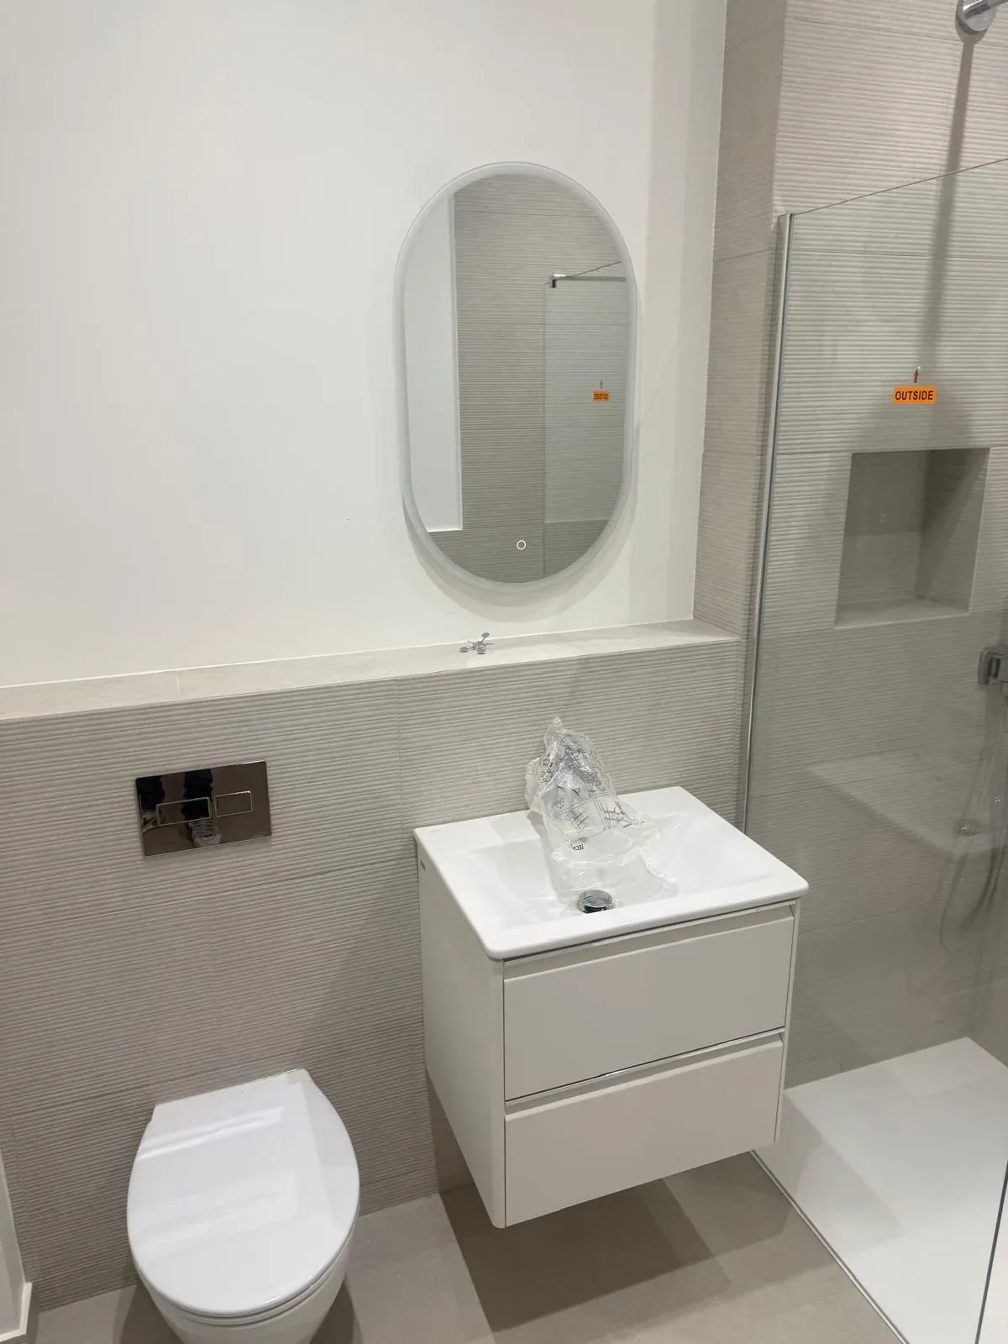
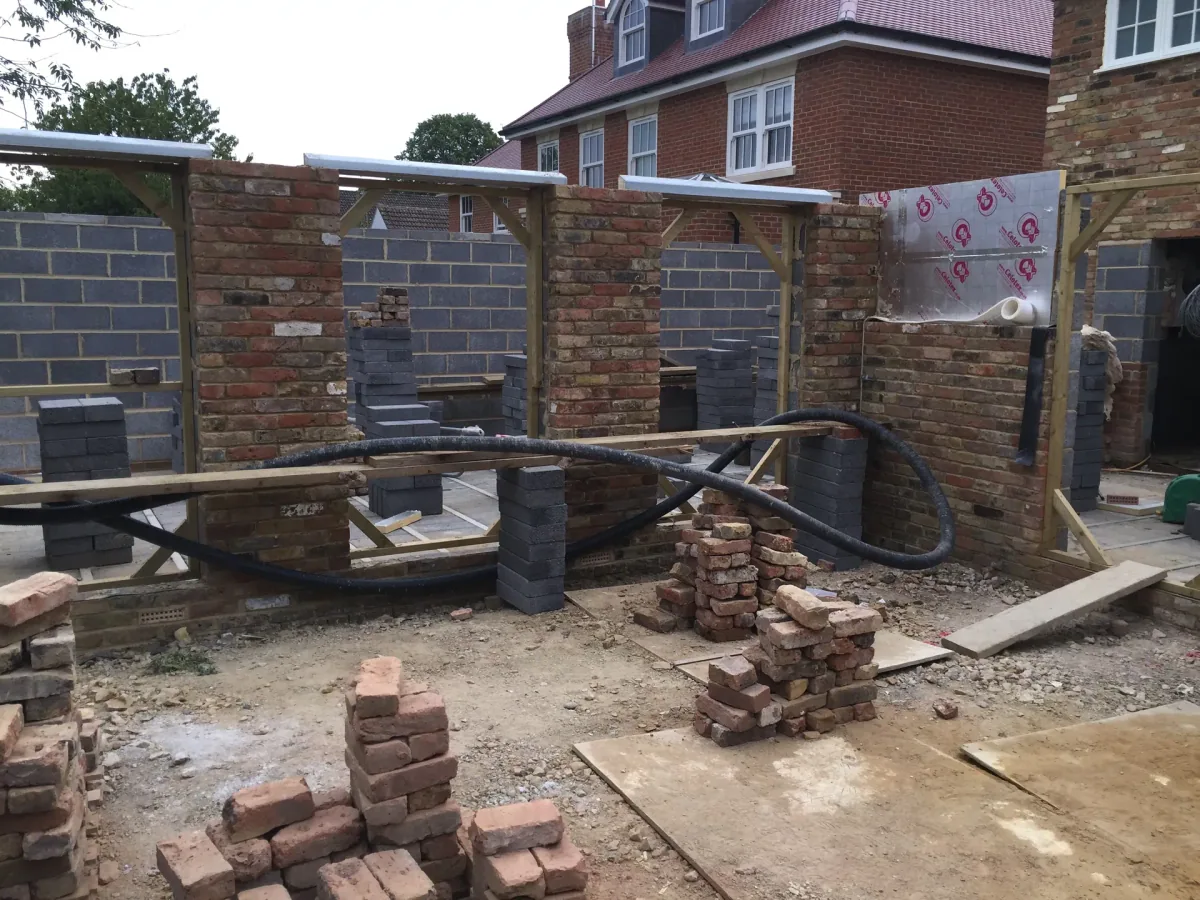
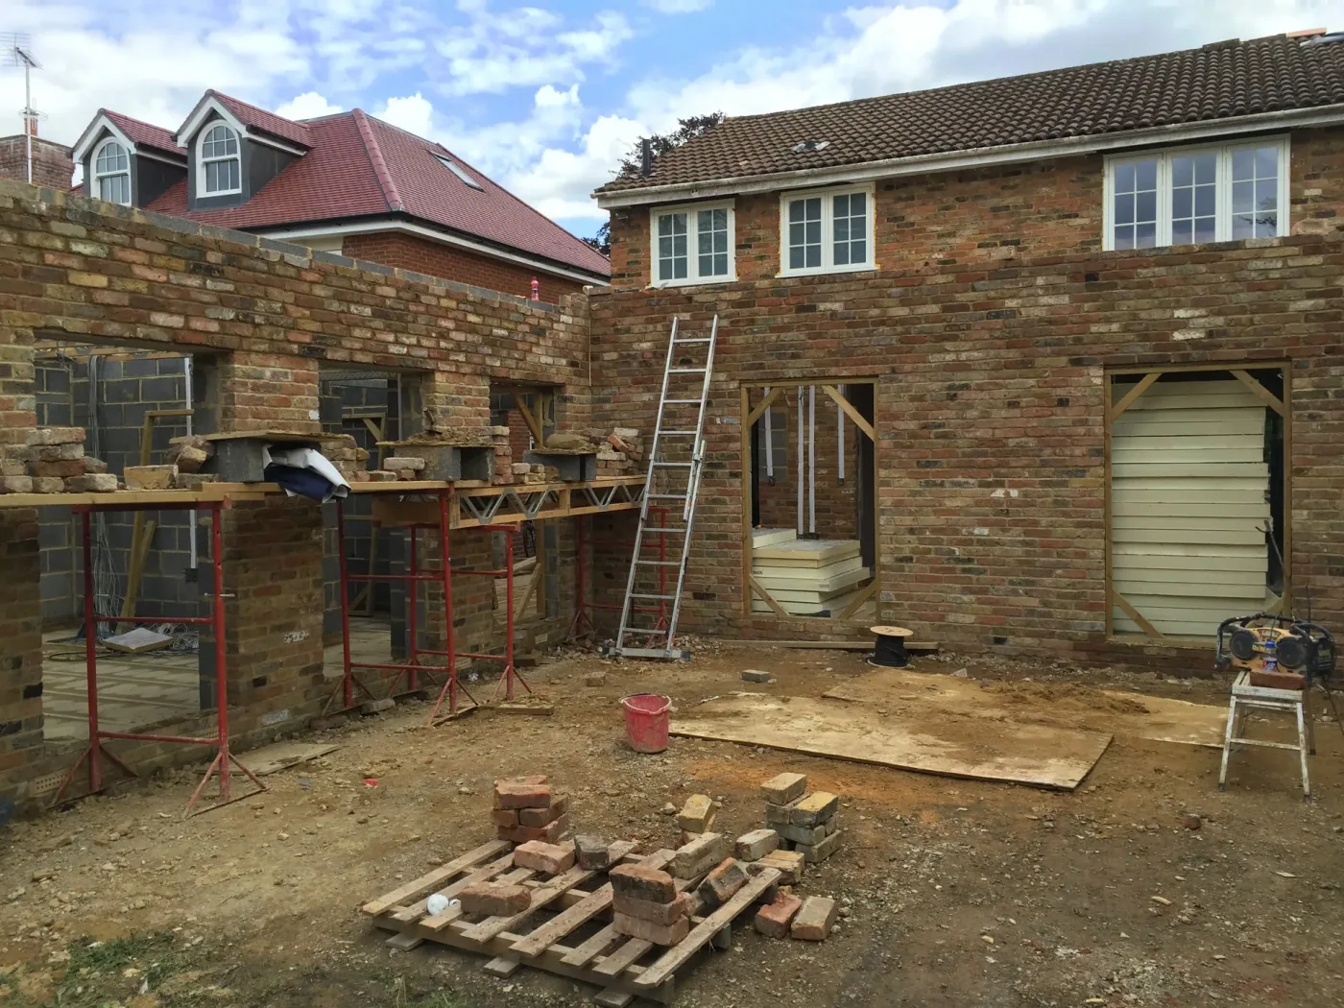
Carpenters Developments has a genuine supplied photographic record from an Ascot extension and refurbishment. It includes foundations, brickwork, an extension shell, underfloor heating, bathrooms and an outbuilding, without unsupported claims about cost, dates or client outcomes.

Discuss a project in Ascot
Residential construction detail relevant to a Ascot project

Local construction perspective

What deserves attention in Ascot

These practical points are based on the local property and planning context. They remain starting questions, not assumptions about a particular address.

Design-led residential work

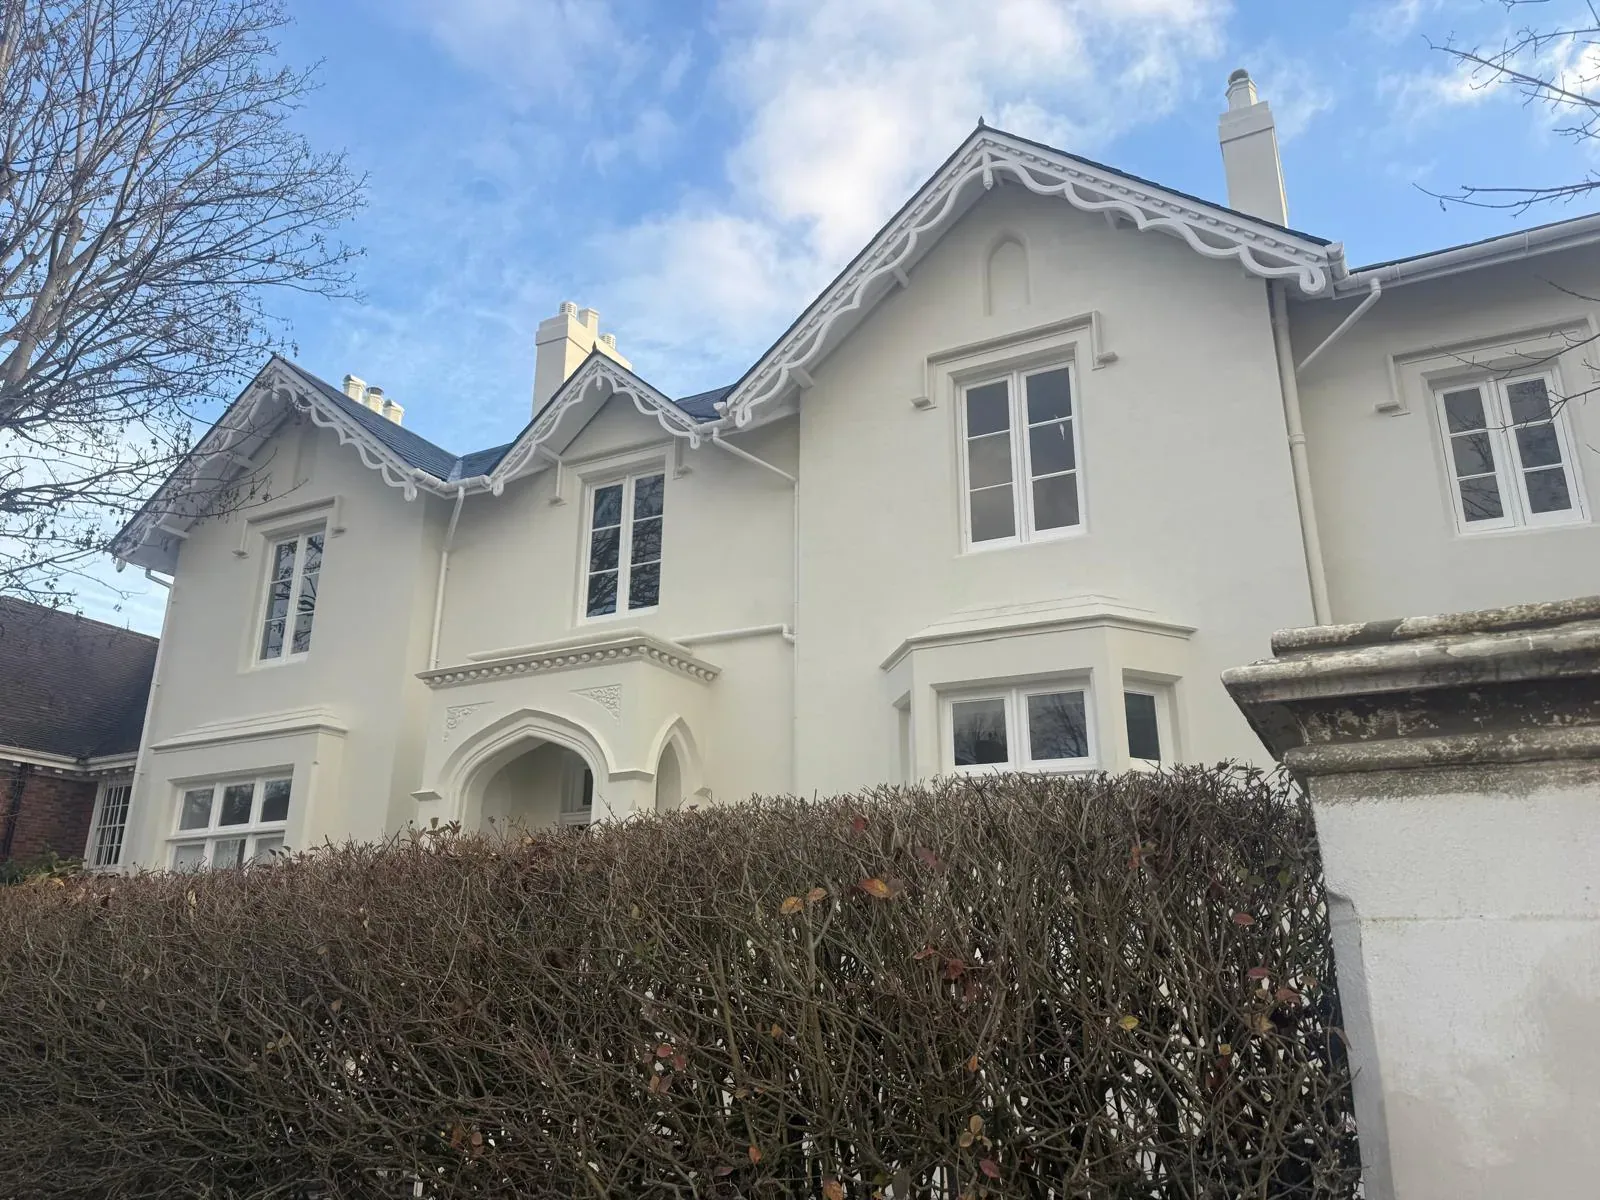
A substantial Ascot home may bring together an architect, structural engineer, interior designer and specialist suppliers. Responsibilities, drawing status, approvals and selection dates should be explicit so late information does not quietly undermine finished details.

Established plot logistics

Mature gardens, retained landscaping, gated entrances or limited storage can shape deliveries and plant movement. Reviewing these constraints before mobilisation helps establish realistic positions for welfare, waste, materials, scaffolding and temporary protection.

Finish begins before finishing

The quality of a kitchen, bathroom or joinery package depends on earlier structure, levels, service routes and preparation. Progressive checks are more valuable than relying only on a final visual review after important junctions have been covered.

Local planning starting point

Checks to make before the build is fixed

The Royal Borough is the local planning authority. Its adopted Ascot Placemaking SPD is a material consideration within its defined area and supports the Borough Local Plan and neighbourhood plan. It is not a substitute for checking the exact address.

Confirm the address context

Use council planning and mapping records to check previous decisions, planning constraints and whether the proposal sits within a conservation, Green Belt or other designated area.

Consider pre-application advice

For a sensitive alteration, listed building, conservation-area proposal or new dwelling, the council offers a formal pre-application service. Advice can expose policy and information requirements earlier, but does not determine an application.

Bring the site into the design

Trees, boundaries, levels, drainage and access should be surveyed or checked at the proportionate stage. A polished layout is not fully buildable until physical conditions and professional responsibilities are understood.

Preparing for a useful conversation

What to include in an Ascot enquiry

Share the full Ascot postcode, property type and intended outcome. Include planning drawings, surveys, structural information or interior schedules if available. Mention retained trees, restricted entrances and whether the house must remain occupied.

Those details allow Mark to discuss project fit and identify missing construction information. They do not create a quotation from a short description, but they make the first conversation much more useful.

For a broader preparation checklist, read the major refurbishment guide, the new home guide or the builder selection guide.

Project area

Working in and around Ascot

The map places Ascot within the core Berkshire service area. Project suitability is confirmed from the individual address, scope and programme.

Nearby service areas

Projects across the local working radius

Ascot is part of a deliberately focused service area that helps Mark remain personally involved. Nearby town pages provide their own planning and property context.

Local project questions

Planning residential work in Ascot

These answers address common local starting points. They do not replace advice for the individual property from the relevant planning, design, engineering, heritage, drainage or compliance professional.

New-build homes are a core service. Fit depends on the site, planning position, design information, access, intended quality and programme. Mark can review a proposal alongside the client's architect and engineer.

Yes. Substantial refurbishment can include structural alterations, services, kitchens, bathrooms and finishing packages. The scope should be coordinated as one project so early work supports the intended result.

No. The SPD relates to its defined placemaking area and is only one part of the planning context. Check the exact address and proposal with the Royal Borough or an appointed planning professional.

Possibly, depending on structure, services and the ability to create safe separation. Occupation, access, dust, noise and service interruptions should be assessed before the programme is agreed.

The website includes real supplied photography from an Ascot extension and refurbishment, covering construction and finished stages. Fuller case studies will follow when project narratives are approved.

Send the postcode, a concise brief, available drawings or surveys, the current planning position, known access constraints and broad timing objectives. Mark can then explain the next useful step.

Planning residential work in Ascot?

Discuss it with Mark