
Useful space matched to your routine
A home office, studio, gym, utility room or ancillary space is planned around its actual needs for comfort, storage, services, light and privacy.
Carpenters Developments
Turn underused space into a comfortable, useful part of the property with the fabric, services and external details planned for its real purpose.
The homeowner benefit
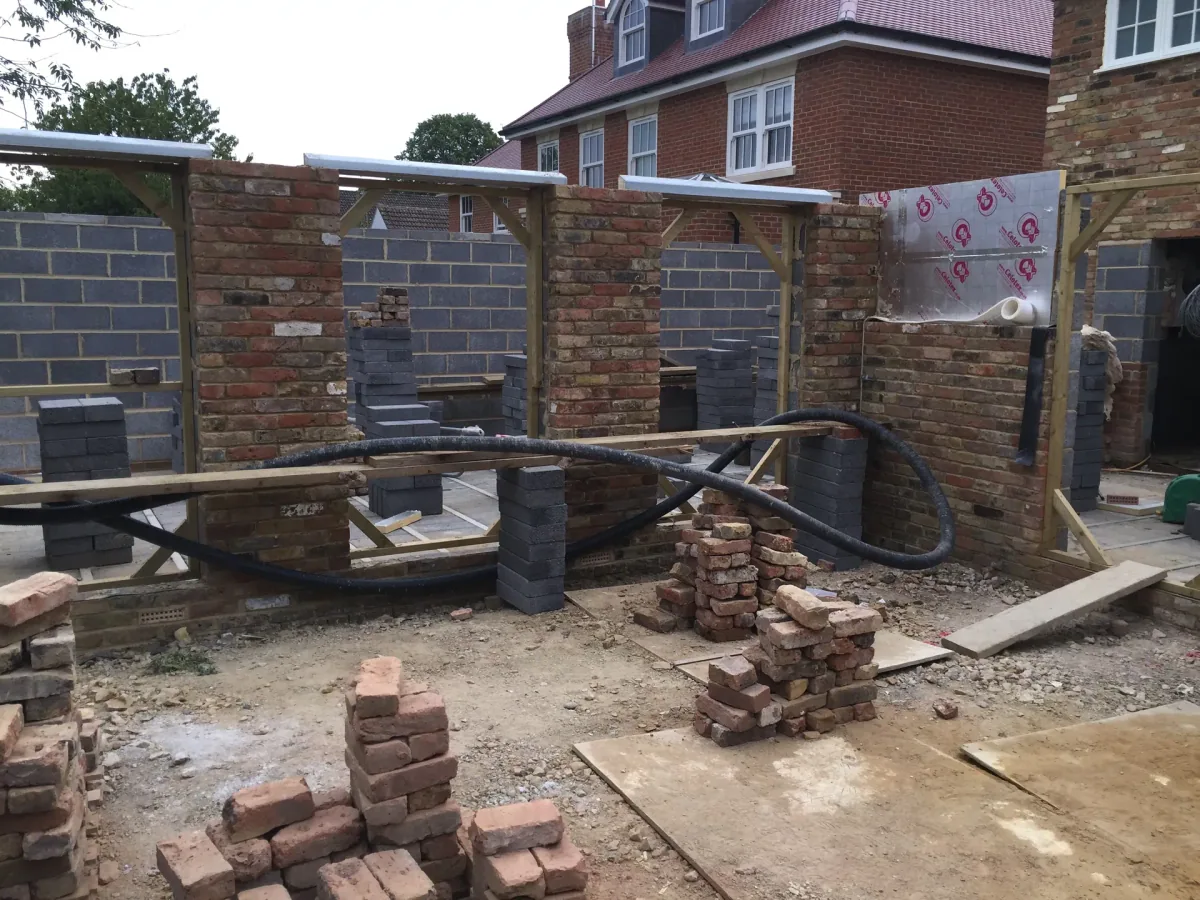
A conversion or outbuilding should provide dependable everyday space, not simply a room that looks finished. Defining how it will be used allows structure, insulation, moisture control, heating, ventilation, power and access to be designed around the outcome you want.
For a garage conversion, existing floor levels, wall construction and damp protection need to be understood before the new build-up is fixed. That preparation supports a room that feels connected to the home rather than retaining the comfort problems of the original garage.
For a detached outbuilding, the benefit comes from planning the complete route from groundworks to final connection. Drainage, power, data, heating, paths and weatherproof penetrations can affect both the new building and the established garden, so they are coordinated rather than added as afterthoughts.
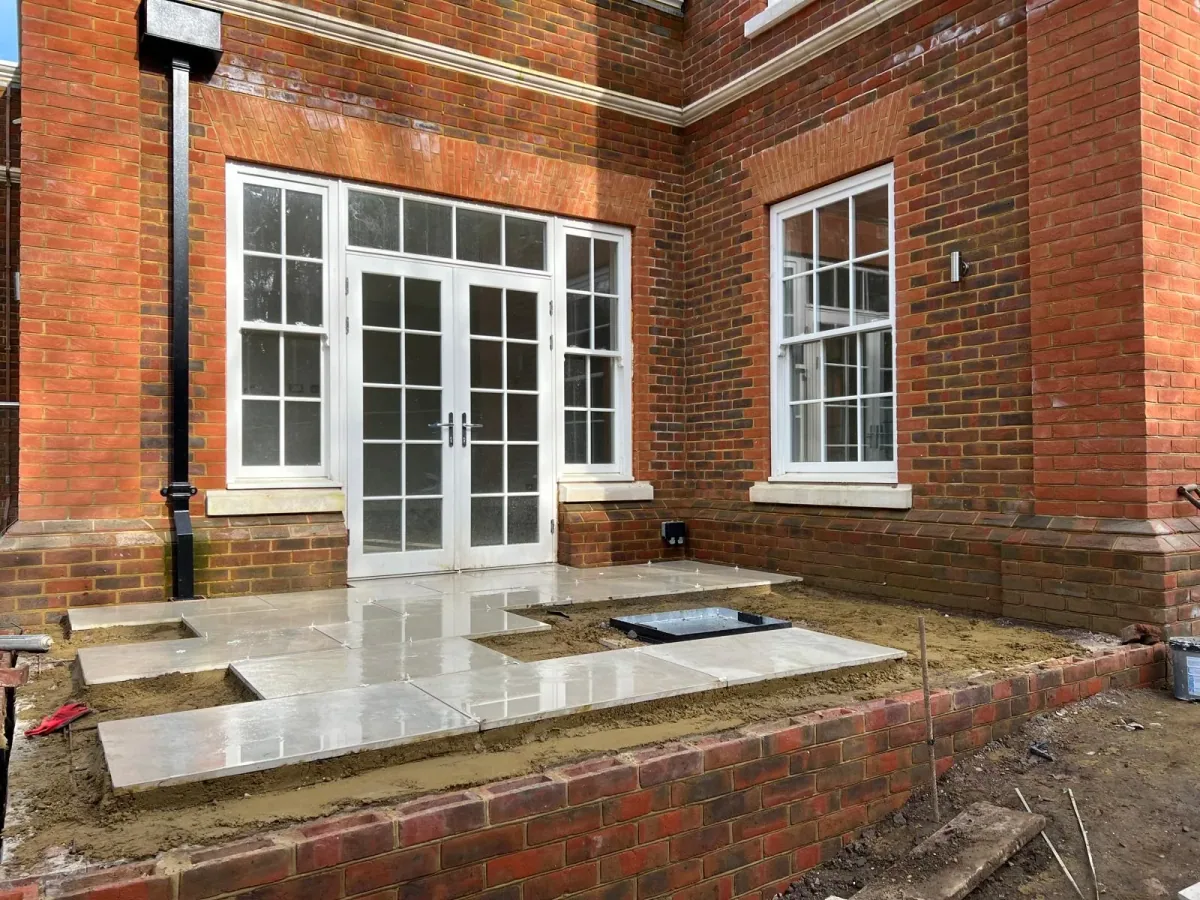
External appearance matters too. Openings, brickwork, roof edges, paving and rainwater details are reviewed alongside the interior so the additional space sits more naturally within the property.
Discuss garage conversions & outbuildingsWhat you gain
The value of careful construction is clearer decisions during the work and a home that performs well after the site team has left.
A home office, studio, gym, utility room or ancillary space is planned around its actual needs for comfort, storage, services, light and privacy.
Insulation, damp control, ventilation and heating are considered together, helping the completed room remain comfortable rather than behaving like a lightly finished garage or shed.
Internal fit-out, external junctions and connections to the main house follow one coordinated scope, reducing gaps between building, landscaping and service responsibilities.
Owner-led delivery
Mark’s broad site experience helps connect groundworks, structure, weather protection, services and finishing. Homeowners gain one accountable person considering how the new room will perform and how it will relate to the rest of the property.
There is no detached project-management layer between the client and the person responsible for coordinating the build. Mark remains close to progress, communicates practical implications and keeps attention on the details that affect the agreed outcome.
Architects, engineers, Building Control providers and specialist designers retain their professional responsibilities. Mark's role is to turn their information into an organised site sequence and ensure questions reach the right person before work is concealed or dependent trades proceed.
Suitable projects
Every enquiry is reviewed for scope, location, design status and programme. This keeps commitments realistic and protects the hands-on service clients are choosing.
Protecting the outcome
Good outcomes depend on the less visible work being resolved at the right time. These are the practical areas Mark brings together with the appointed professional and specialist team.
A utility room, home office, gym, studio or ancillary room can place different demands on heating, ventilation, drainage, daylight and acoustic separation. Defining the use helps the design team and builder assess the existing structure and choose an appropriate construction approach rather than applying a generic conversion specification.
Garages and outbuildings may have floor levels, wall construction and damp protection that differ from the main house. The route to a comfortable room can involve floor build-up, insulation, ventilation and careful threshold details. Existing conditions are assessed before finishes hide the performance-critical work.
Permitted development rights are property-specific and can be restricted by earlier permissions, location or intended use. Building Regulations may address structure, fire safety, ventilation, energy performance and drainage. The appointed advisers should confirm the route, with construction following the approved information.
Power, heating, water, drainage and data connections require routes, capacity and responsibility to be agreed. External trenches and penetrations affect landscaping and weather protection. Qualified electrical contractors and Gas Safe registered engineers are used when their regulated work is included.
New openings, brickwork, roof edges, paving and rainwater details affect how a conversion or outbuilding sits within the property. Mark coordinates these external junctions with the internal fit-out so the additional space is considered as a complete piece of residential construction.
A clearer client journey
Each stage is intended to reduce uncertainty, keep responsibilities visible and protect the quality of the finished home.
Assess the existing structure, levels and proposed use
Confirm planning and Building Regulations considerations with the appointed advisers
Coordinate fabric upgrades, services and openings
Complete internal and external junctions carefully
Starting well
Mark considers the property location, intended outcome, current design information, access, occupation arrangements and likely specialist responsibilities. The purpose is to identify fit and the most useful next step, not to produce a superficial price from an incomplete online description.
Bringing available drawings, surveys, specifications and target dates into the first discussion helps reveal dependencies and unanswered questions. You leave the conversation with a clearer understanding of what should be confirmed next and whether Carpenters Developments is suited to the work.
For more preparation, read the builder selection guide, review real project photography and explore the core areas covered.
Questions about garage conversions & outbuildings
These answers explain the normal construction approach. Property-specific planning, design, engineering and compliance advice remains with the appropriately appointed professional.
Not always, but restrictions, previous permissions and the scope can change the position. The project should be checked against the property and local requirements.
Standalone residential outbuildings are within the approved service scope, subject to location, design and project review.
Relevant requirements can apply to structure, insulation, ventilation, fire safety and other elements. Compliance responsibilities should be established for the individual project.
Share the property location, intended outcome, current drawings or surveys and any important dates. Mark uses that information to discuss project fit and identify what would make the next stage more useful.
Checks take place progressively, particularly before structure, services, waterproofing or performance details are covered. Mark coordinates with the relevant trade or appointed professional whenever specialist confirmation is required.
The core area includes Ascot, Bagshot, Sunningdale, Chobham, Windsor, Camberley and Bracknell. Nearby projects can be discussed individually, with location, scope and Mark's hands-on delivery model considered together.