
Different neighbourhood contexts
Surrey Heath identifies conservation areas at Upper Gordon Road to Church Hill and the former Royal Military Academy Staff College. These do not cover all of Camberley, but show why the exact address matters.
Carpenters Developments
Residential renovation, extensions and building work in Camberley, backed by genuine local project photography.

Serving Camberley
Camberley includes suburban family homes, larger residential plots and areas with distinct historic or landscape context. Carpenters Developments offers practical oversight across building fabric, services and finish, with real local bathroom evidence.
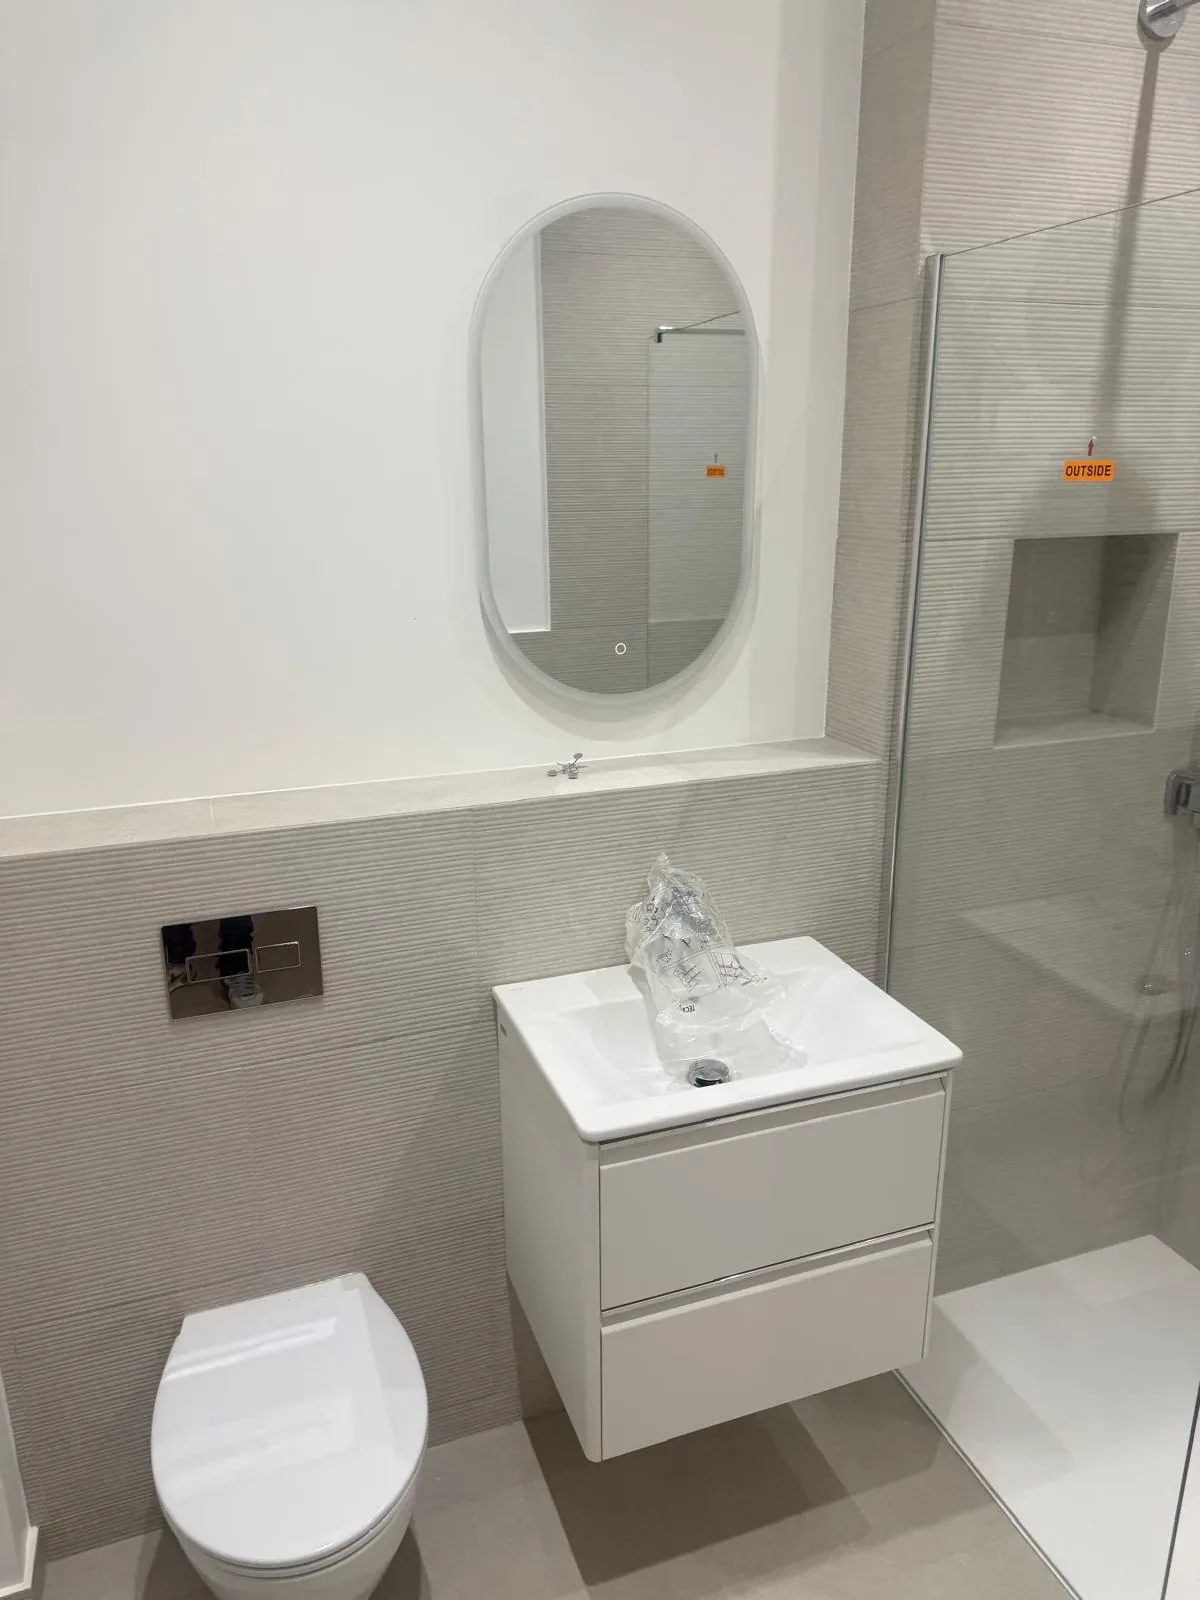
The supplied Camberley photographs show an existing bathroom opened up, work in progress and the completed installation. The sequence demonstrates preparation and concealed conditions as well as polished fittings, without inventing project value, dates or a client review.
Larger renovation or extension work follows the same discipline. Existing structure, moisture, ventilation, drainage and service capacity should be understood before finishes are committed.
Discuss a project in CamberleyLocal construction perspective
These practical points are based on the local property and planning context. They remain starting questions, not assumptions about a particular address.
Surrey Heath identifies conservation areas at Upper Gordon Road to Church Hill and the former Royal Military Academy Staff College. These do not cover all of Camberley, but show why the exact address matters.
A successful bathroom depends on substrate condition, falls, waterproofing, ventilation, pipework, electrical zones and maintenance access. These elements need checking before tiling and furniture conceal them.
Camberley sites range from open detached plots to busier streets with tighter parking and neighbour interfaces. Welfare, skips, deliveries and materials should be planned for the actual location.
Local planning starting point
Surrey Heath determines local planning applications and publishes the statutory register. Its conservation guidance identifies protected Camberley areas. Work should be checked against the exact property, previous decisions and current policy.
Use the statutory register to understand previous applications and decisions. Conditions or earlier alterations may affect the information needed for a new proposal.
Check whether the address sits within a conservation area or near protected trees and other constraints. Do not infer the answer from a Camberley postcode alone.
For kitchens, bathrooms or whole-house work, agree ventilation, heating, hot water, electrics, drainage and access before walls, floors and cabinetry are closed.
Official local resources
Surrey Heath Borough Council planning guidanceSurrey Heath conservation area guidanceServices in Camberley
New homes, extensions and major refurbishment form the core service. Kitchens, bathrooms, garages and outbuildings can be delivered where they fit a properly planned residential scope.
 Residential service
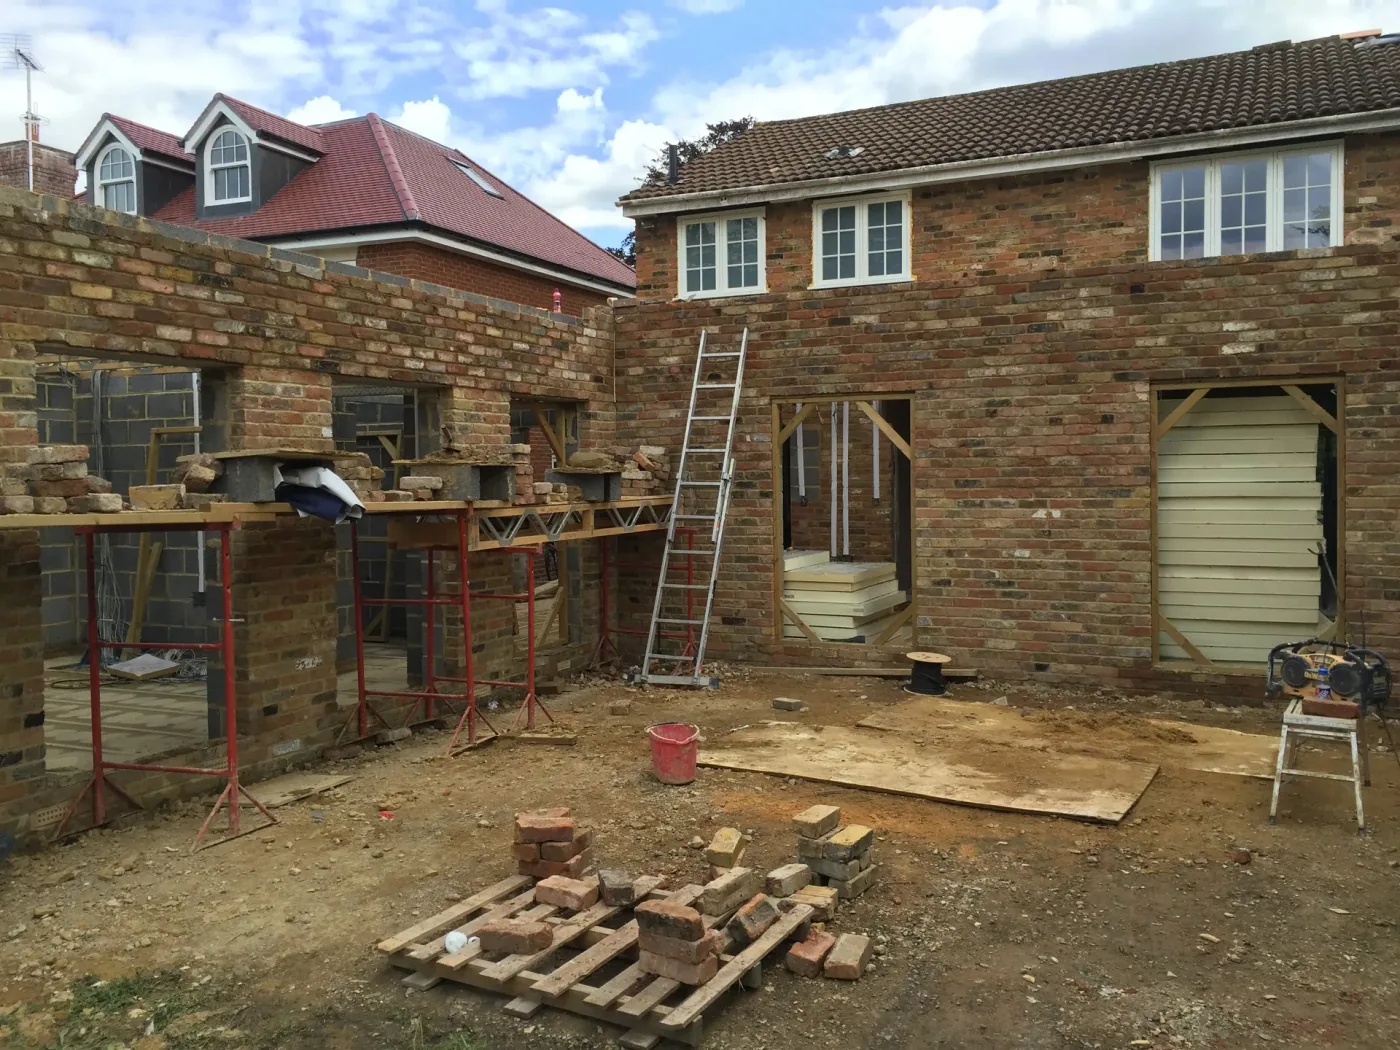
Bespoke homes constructed with experienced oversight from groundworks through to final details.
 Residential service
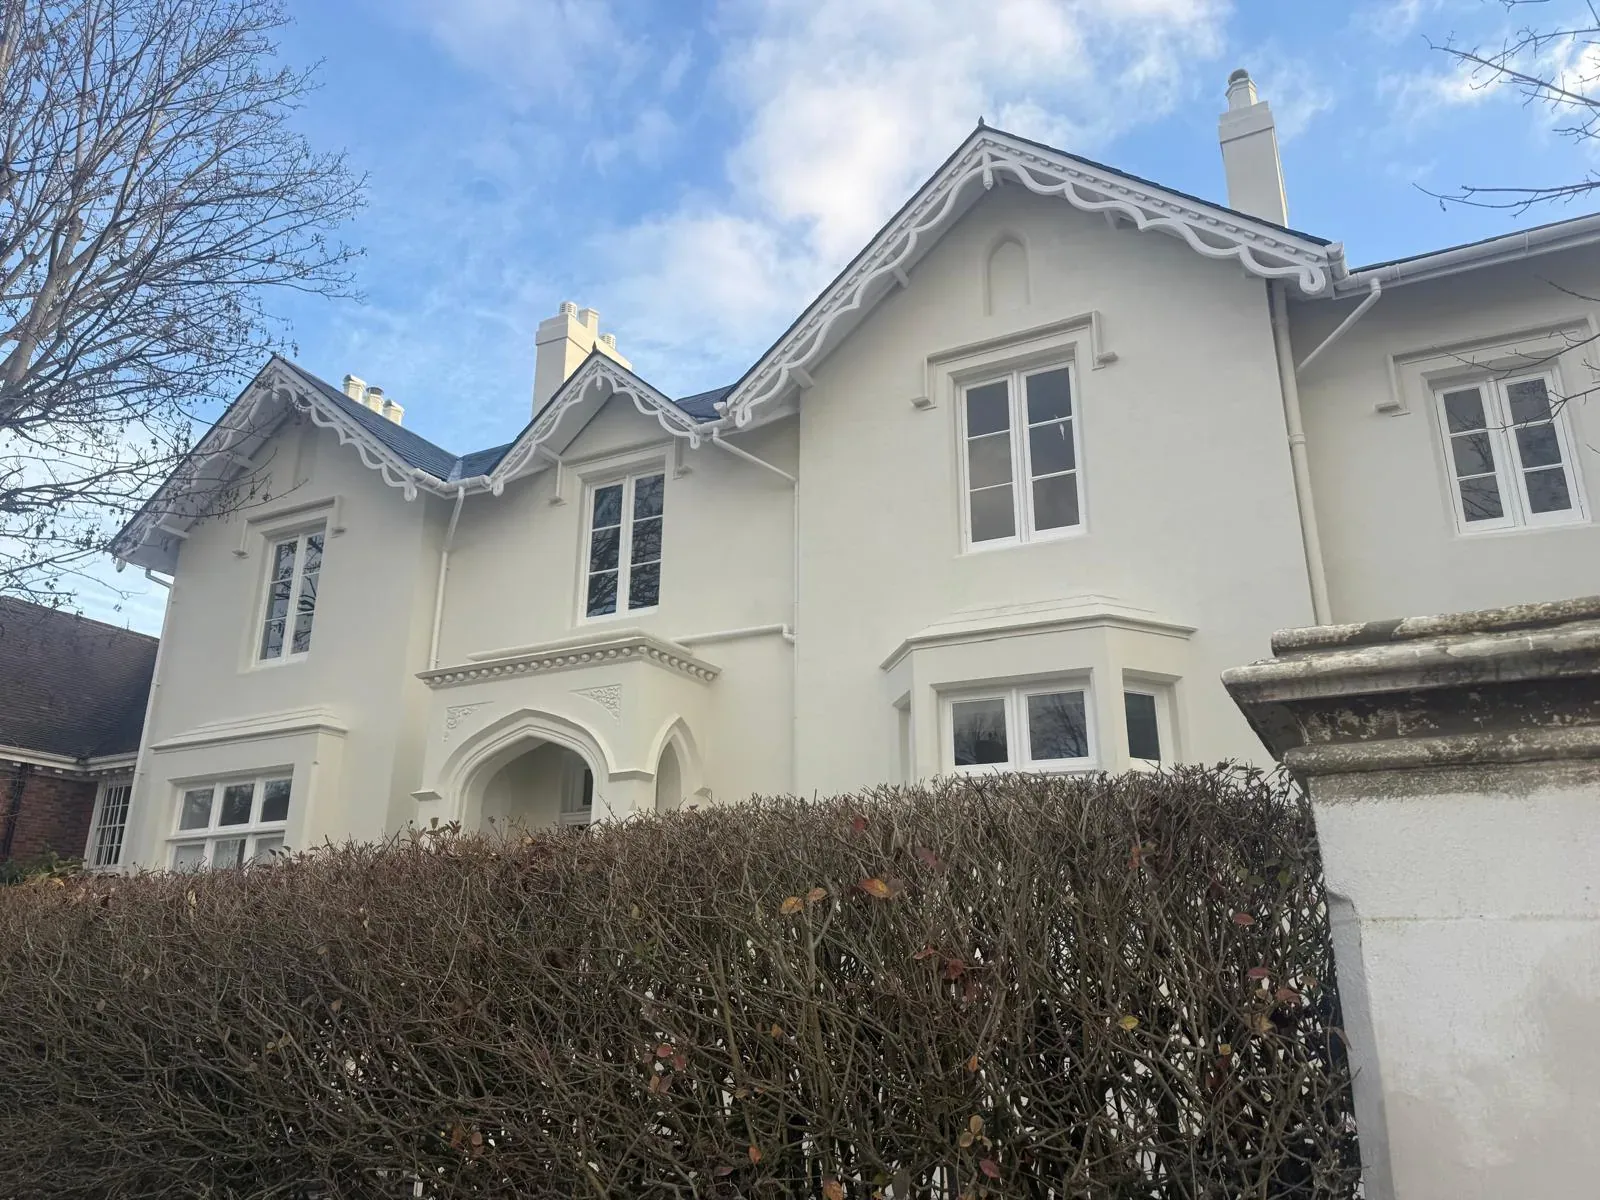
Well-integrated additional space, carefully coordinated around the existing property.
 Residential service
Whole-property improvement with one accountable lead coordinating trades, sequence and finish.
 Residential service
Detailed interior transformations combining building work, services and high-quality finishes.
 Residential service
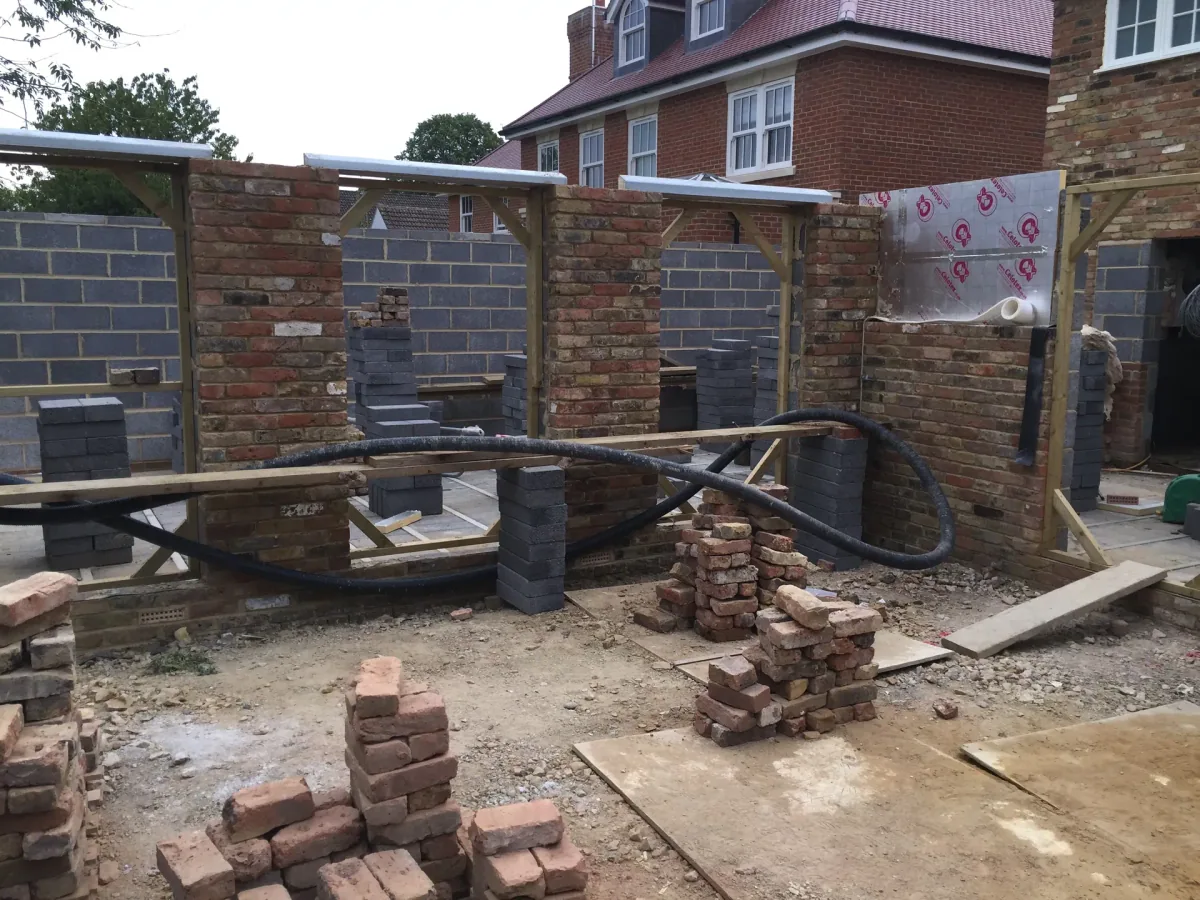
Practical new space created through considered conversion or standalone construction.
Preparing for a useful conversation
Include the Camberley postcode, photographs, proposed rooms or structural work, any planning drawings and a note of known defects. For a bathroom, include the intended layout and whether drainage, ventilation or heating will change.
Mark can then discuss whether the project scope is suitable and what site, design or specialist information is needed to move from an idea to coordinated work.
For a broader preparation checklist, read the major refurbishment guide, the new home guide or the builder selection guide.
Project area
The map places Camberley in the Surrey part of the core service area, close to Bagshot, Chobham and Bracknell.
Nearby service areas
Camberley is part of a deliberately focused service area that helps Mark remain personally involved. Nearby town pages provide their own planning and property context.
Local project questions
These answers address common local starting points. They do not replace advice for the individual property from the relevant planning, design, engineering, heritage, drainage or compliance professional.
Yes. The website includes supplied photographs from a Camberley bathroom project, including opened-up conditions and completed details, without unsupported price, duration or review claims.
No. New builds, extensions, substantial refurbishment, kitchens, bathrooms, garages and outbuildings can all be considered. Scale, information, access and programme determine fit.
Yes. Surrey Heath lists areas including Upper Gordon Road to Church Hill and the former Royal Military Academy Staff College. Check whether a particular address is affected.
Preparation, service routes, ventilation, waterproofing and setting out are checked before finishes conceal them. Appropriate qualified specialists handle regulated work.
Yes. Mark can coordinate with appointed architects, engineers and designers when responsibilities, current drawings and decision dates are clear.
Send the address, intended scope, photographs, plans or surveys, known defects and target dates. Mention access limitations and whether the property will remain occupied.