
Carpenters Developments
Project records
Three genuine photographic records showing how residential work develops from structure and services through to carefully finished details.

Sylvanus House interior
See the finished penthouse in motion
Still photographs show individual details. The video adds a clearer sense of how the completed rooms, finishes and transitions relate to one another.
The concise highlights are taken from the longer client-supplied walk-through. They sit alongside the wider Sylvanus House record, which follows visible work from reinforced foundations and the external envelope through to parquet flooring, joinery and completed interior details.
For homeowners, that broader record is useful because it connects the finish with the construction stages that support it. It reflects Mark's approach to checking interfaces progressively rather than judging quality only when every surface is complete.
Sylvanus House penthouse highlights
Selected rooms and finished details from the supplied penthouse walk-through.
How to use this page
Evidence first, project stories next
These records show real work at different stages. They do not claim unverified budgets, dates or client outcomes. Detailed case studies will be added when each brief, constraint, scope and result has been confirmed.
Browse the complete visual gallerySylvanus House
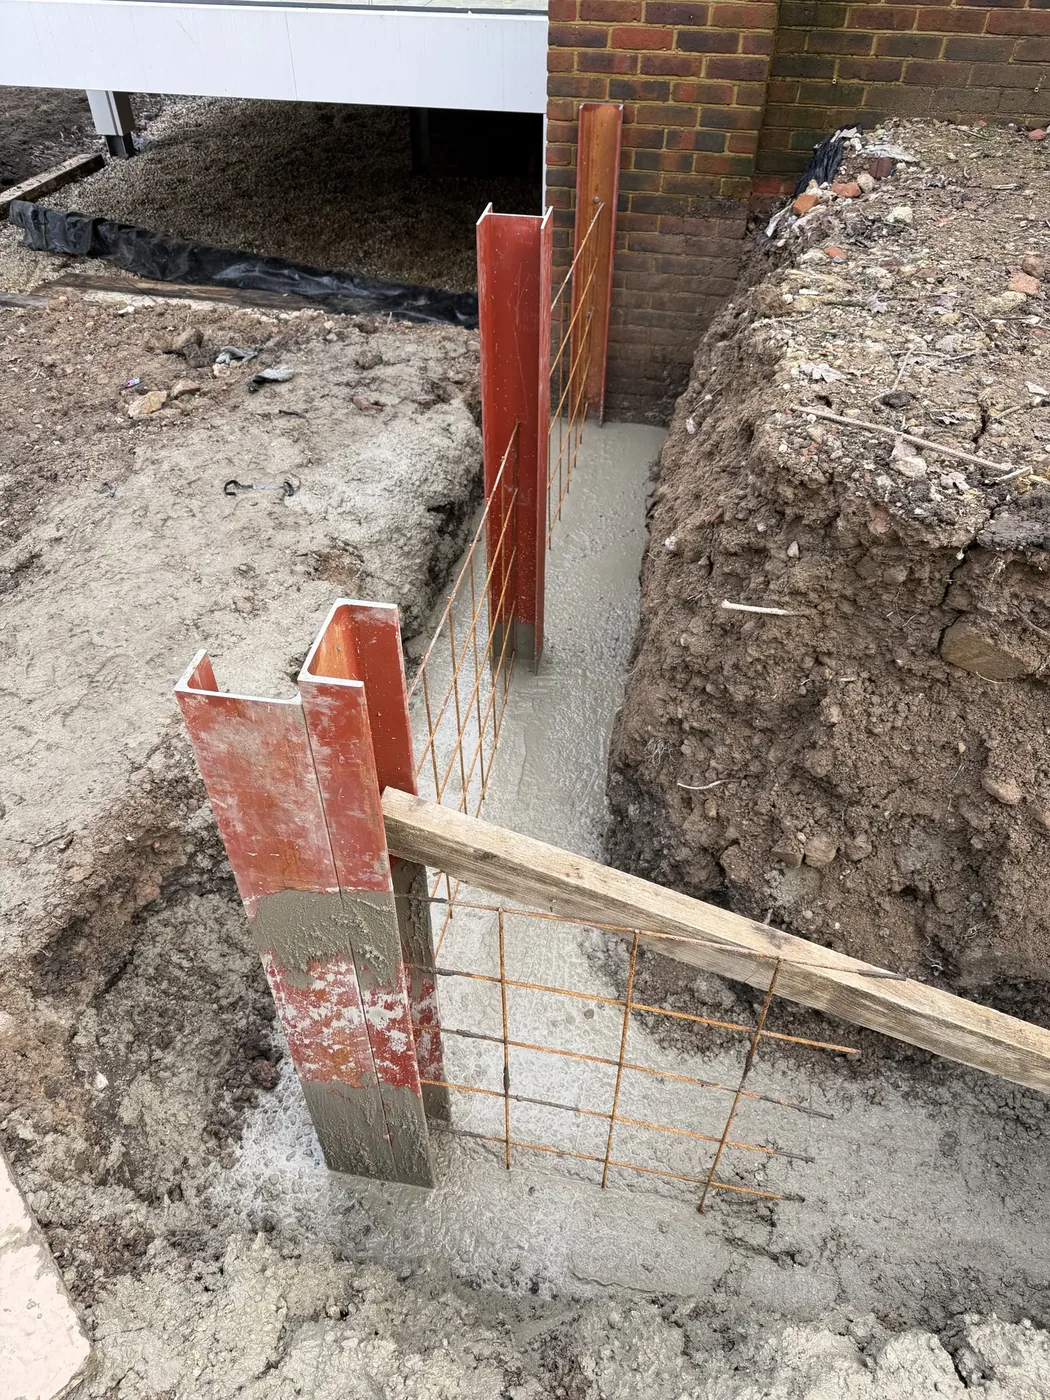
Substantial residential construction
The supplied record captures groundworks, external detailing, landscaping, internal joinery and finishing stages.

Ascot
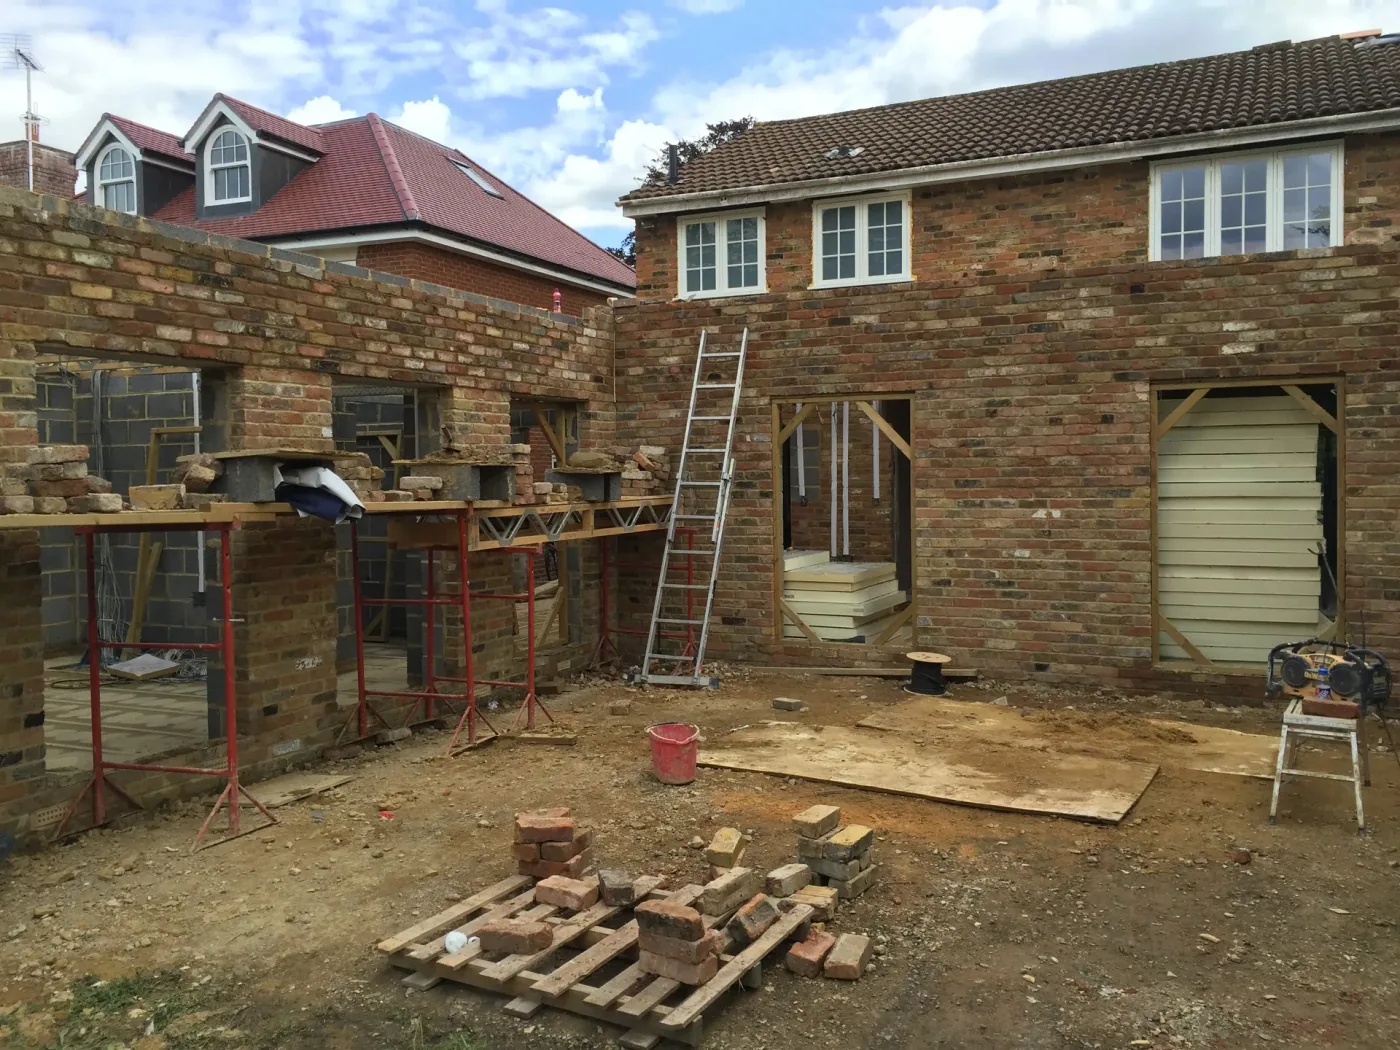
Extension and refurbishment sequence
Images range from garden clearance and foundation work through brickwork, building services and finished bathroom details.

Camberley
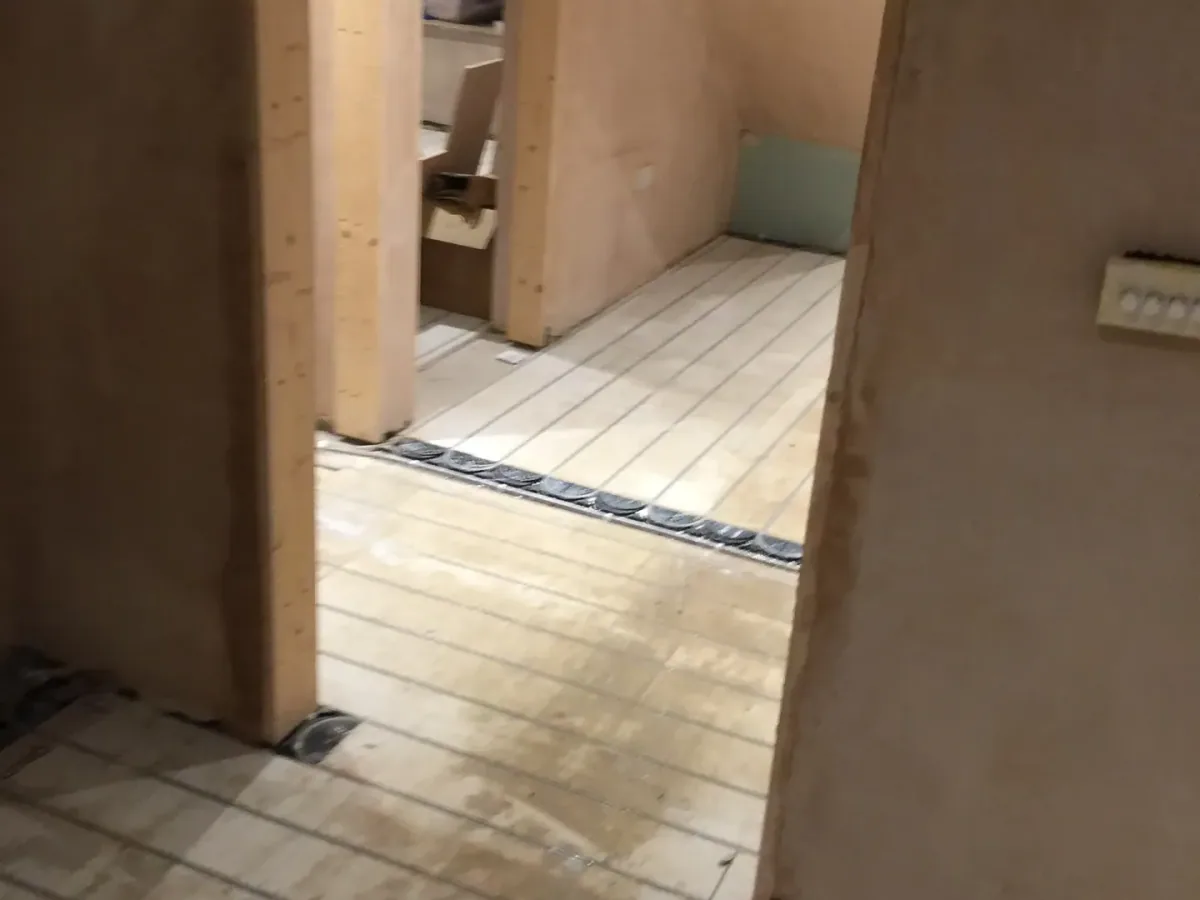
From concealed condition to finish
The Camberley record includes strip-out, exposed timber and services, repair stages and a completed bathroom installation.


Individual case studies will be added after project scope, dates and outcomes have been documented.